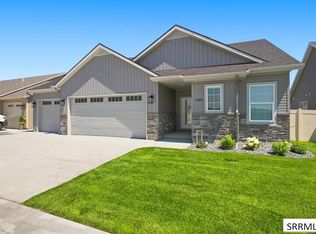
Providence Points Fortuity Plan. This 1716 square foot layout is quite spacious, featuring a roomy master suite with a walk in shower, double vanity and a separate tub with a walk in closet. The kitchen has a large "bar island" with a walk in pantry and beautiful custom cabinets. A very bright and cheerful living room with beautiful modern electric fireplace. A patio that you can access from the master suite and the dinning room. Taxes are builders approximate numbers.
For sale
$529,900
1823 Clarity Ln, Idaho Falls, ID 83404
2beds
1,716sqft
Single Family Residence
Built in 2026
9,583 Square Feet Lot
$529,000 Zestimate®
$309/sqft
$250/mo HOA
What's special
Beautiful modern electric fireplaceSeparate tubRoomy master suiteWalk in pantryWalk in closetDouble vanityWalk in shower
- 9 days |
- 85 |
- 3 |
Likely to sell faster than
Zillow last checked:
Listing updated:
Listed by:
Evan Cook 208-313-7446,
Keller Williams Realty East Idaho
Source: SRMLS,MLS#: 2188612
Facts & features
Interior
Bedrooms & bathrooms
- Bedrooms: 2
- Bathrooms: 2
- Full bathrooms: 2
- Main level bathrooms: 2
- Main level bedrooms: 2
Kitchen
- Level: Main
Living room
- Level: Main
Basement
- Area: 0
Heating
- Natural Gas, Forced Air
Cooling
- Central Air
Appliances
- Included: Dishwasher, Microwave, Refrigerator, Gas Water Heater, Water Softener Owned
- Laundry: Main Level
Features
- Ceiling Fan(s), Walk-In Closet(s), Den/Study, Master Downstairs, Master Bath, Office, Pantry
- Flooring: Luxury Vinyl, Carpet
- Basement: Crawl Space
- Number of fireplaces: 1
- Fireplace features: 1, Gas
Interior area
- Total structure area: 1,716
- Total interior livable area: 1,716 sqft
- Finished area above ground: 1,716
- Finished area below ground: 0
Property
Parking
- Total spaces: 3
- Parking features: 3 Stalls, Garage Door Opener, Concrete
- Garage spaces: 3
- Has uncovered spaces: Yes
Features
- Levels: One
- Stories: 1
- Patio & porch: 1, Covered, Patio
- Fencing: Vinyl,Full
Lot
- Size: 9,583 Square Feet
- Features: Low Traffic, Flower Beds, Sprinkler-Auto, Sprinkler System Full
Details
- Parcel number: Lot 34
- Zoning description: Idaho Falls-R1 Residential
Construction
Type & style
- Home type: SingleFamily
- Property subtype: Single Family Residence
Materials
- Frame, Primary Exterior Material: Stone, Primary Exterior Material: Vinyl Siding
- Foundation: Concrete Perimeter
Condition
- Year built: 2026
Utilities & green energy
- Electric: Idaho Falls Power
- Sewer: Public Sewer
- Water: Public
Community & HOA
Community
- Subdivision: Providence Point
HOA
- Has HOA: Yes
- Services included: Athletic Facility, Clubhouse, Common Area, Snow Removal, Walking Path
- HOA fee: $250 monthly
Location
- Region: Idaho Falls
Financial & listing details
- Price per square foot: $309/sqft
- Tax assessed value: $44,330
- Annual tax amount: $3,500
- Date on market: 8/18/2026
- Listing terms: Cash,Conventional,VA Loan
- Inclusions: Quartz Counter Tops, Fridge, Gas Range, Dishwasher, Microwave, Gas Fireplace, Water Softener, On Demand Gas Water Heater
- Exclusions: Owners Personal Property
Estimated market value
$529,000
$503,000 - $555,000
Not available
Price history
| Date | Event | Price |
|---|---|---|
| 8/18/2026 | Listed for sale | $529,900$309/sqft |
Source:  SRMLS #2188612 Report a problem SRMLS #2188612 Report a problem | ||
Public tax history
| Year | Property taxes | Tax assessment |
|---|---|---|
| 2025 | $78 +49.2% | $44,330 -8.8% |
| 2024 | $52 +257.6% | $48,620 +34.9% |
| 2023 | $15 | $36,036 +2644.6% |
| 2022 | -- | $1,313 |
Find assessor info on the county website
Monthly payment
Est. payment
Payment breakdown
Explore the cost of this home by adjusting the details. Changes won't be saved.Climate risks
Neighborhood: 83404
Nearby schools
GreatSchools rating
- 3/10Ammon Elementary SchoolGrades: PK-6Distance: 1.8 mi
- 4/10Sandcreek Middle SchoolGrades: 7-8Distance: 1.7 mi
- 9/10Hillcrest High SchoolGrades: 9-12Distance: 1.4 mi
Schools provided by the listing agent
- Elementary: AMMON 93EL
- Middle: SANDCREEK 93JH
- High: HILLCREST 93HS
Source: SRMLS. This data may not be complete. We recommend contacting the local school district to confirm school assignments for this home.
- $44,330-- bd-- ba-- sqft1813 Clarity Ln, Idaho Falls, ID 83404Off Market
- $46,981-- bd-- ba-- sqft1833 Clarity Ln, Idaho Falls, ID 83404Off Market
- $44,330-- bd-- ba-- sqft1803 Clarity Ln, Idaho Falls, ID 83404Off Market
- $44,330-- bd-- ba-- sqft4690 Possibility Ln, Idaho Falls, ID 83404Off Market
- $48,593-- bd-- ba-- sqft4692 Possibility Ln, Idaho Falls, ID 83404Off Market
- $44,330-- bd-- ba-- sqft4688 Possibility Ln, Idaho Falls, ID 83404Off Market
- $44,330-- bd-- ba-- sqft4686 Possibility Ln, Idaho Falls, ID 83404Off Market
- $44,330-- bd-- ba-- sqft1793 Clarity Ln, Idaho Falls, ID 83404Off Market
A local agent can set up tours, give advice and negotiate with sellers.
A local lender can help you make sure your offer is ready when you are.
Similar homes
- $549,9002 bd3 ba1.6k sqft4789 Possibility Ln, Idaho Falls, ID 83404For Sale
 MLS ID #2188597, Evan Cook, Keller Williams Realty East Idaho. SRMLS
 - $515,0002 bd2 ba1.7k sqft1963 Resilient Ln, Idaho Falls, ID 83404For Sale
 MLS ID #2185476, Misty Brouillette, Century 21 High Desert. SRMLS
 - $475,0005 bd2 ba2.4k sqft2260 Richards Ave, Idaho Falls, ID 83404For Sale
 MLS ID #2188686, Dan Thomas, Real Broker LLC. SRMLS
 - $579,0002 bd3 ba2k sqft4809 Possibility Ln, Idaho Falls, ID 83404For Sale
 MLS ID #2181432, Evan Cook, Keller Williams Realty East Idaho. SRMLS
 - $478,5003 bd2 ba1.5k sqft464 E 19th St, Idaho Falls, ID 83404For SaleMLS ID #2185875, Jody Holland, Keller Williams Realty East Idaho. SRMLS
- $699,0003 bd2 ba2.1k sqft372 E 73 S, Idaho Falls, ID 83404For SaleMLS ID #2188649, Jessica Cardon, eXp Realty LLC. SRMLS
- $359,0005 bd2 ba2.3k sqft1330 Merrett Dr, Idaho Falls, ID 83404For SaleMLS ID #2188710, Chalmers Haas, eXp Realty LLC. SRMLS
- $325,0003 bd2 ba1.8k sqft565 E 16th St, Idaho Falls, ID 83404For SaleMLS ID #2188766, Rubi Fuhriman, Silvercreek Realty Group. SRMLS
- $425,0004 bd3 ba2.4k sqft3401 Shady Gln, Idaho Falls, ID 83404For SaleMLS ID #2187604, Jacob Marcovitz, Keller Williams Realty East Idaho. SRMLS
- $345,0004 bd3 ba2.3k sqft1839 12th St, Idaho Falls, ID 83404For SaleMLS ID #2188767, Gary Rasmussen, Keller Williams Realty East Idaho. SRMLS
- $299,0003 bd1 ba1.6k sqft1145 Cathryn Ave, Idaho Falls, ID 83404For SaleMLS ID #2188806, Luke Stallings, Edge Real Estate. SRMLS
- $--3 bd1 ba1.4k sqft5878 Magellan Ln, Ammon, ID 83406AuctionAuction.com 2
- $400,0004 bd3 ba1.8k sqft2848 Disney Dr, Idaho Falls, ID 83404For SaleMLS ID #2188182, Renee Spurgeon, Silvercreek Realty Group. SRMLS
- from $490,0003 bd2 ba1.6k sqftBorah Jr. Plan, Sand Creek, Idaho Falls, ID 83401New ConstructionCopper Creek Homes
- $340,0004 bd2 ba2.2k sqft3225 S Romrell Ln, Ammon, ID 83406For SaleMLS ID #2188733, Renee Spurgeon, Silvercreek Realty Group. SRMLS
- $329,0004 bd2 ba1.6k sqft1975 S Falcon Dr, Ammon, ID 83406For SaleMLS ID #2188799, Jacob Marcovitz, Keller Williams Realty East Idaho. SRMLS
- $340,0004 bd2 ba2k sqft1472 Austin Ave, Idaho Falls, ID 83404For SaleMLS ID #2187796, Billie Stoddard, Assist 2 Sell The Realty Team. SRMLS
- $449,0005 bd4 ba2.4k sqft2095 S Blvd, Idaho Falls, ID 83404For SaleMLS ID #2185889, Gary Rasmussen, Keller Williams Realty East Idaho. SRMLS
- from $430,0003 bd2 ba1.7k sqftSullivan Plan, Hidden Valley, Idaho Falls, ID 83406New ConstructionRockwell Homes
- $379,0005 bd2 ba2.2k sqft900 Stanger Ave, Idaho Falls, ID 83404ACTIVEMLS ID #581975, Dan Thomas, Real Broker, LLC. PCTMLS
