Skip main navigation
Off market
  • Price Unknown

    381 Tonelli Ln, Milton, ON L9T 0N4

    3beds
    SingleFamily
    Built in 2008
    -- sqft lot
    $-- Zestimate®
    C$--/sqft
    C$2,991 Estimated rent

    Home value

    Not available

    Estimated sales range

    Not available

    Not available

    Loading
    Loading...

    Owner options

    List your home for rent

    C$2,991/mo

    Rent Zestimate®

    Find your next renter with Zillow Rental Manager. Plus, with online applications, you can quickly screen prospective tenants – for free.

    Learn more

    C$2,991/mo

    Rent Zestimate®

    Refinance and save

    Refinancing to a lower rate could help reduce your monthly payments and save thousands over the life of the loan.

    See today's rates

    Explore your selling options

    Work with a Zillow partner agent

    Leverage their expertise and Zillow's premium Showcase listings to get your home seen by more buyers.

    Get started

    List with your own agent

    Get your home in front of millions of buyers by listing it on Zillow.

    Learn how to do it

    Sell it yourself

    Take full control of how buyers see your home on Zillow by listing For Sale by Owner (FSBO).

    List your home

    What's special

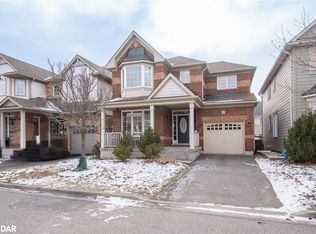
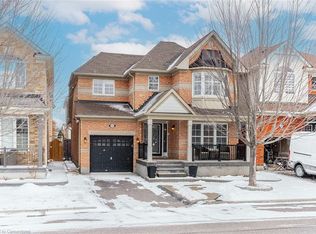
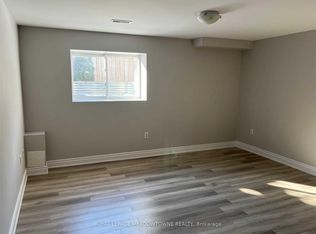
    Welcome to 381 Tonelli Lane! This immaculate detached home on a 51 ft lot has everything you are looking for in the sought-after Harrison neighbourhood. As soon as you step inside, the welcoming bright foyer showcases the high ceilings, mirror closet, modern light fixtures, and window bench seating. This modern 3 bedroom home features 9ft ceilings on the main floor, upgraded light fixtures, hardwood floors and stairs throughout, and large windows that flood this home with natural sunlight, making it feel open and airy. The large eat-in kitchen boasts espresso extended cabinetry, quartz countertop, stainless steel appliances, modern backsplash, under-mount lighting, a large breakfast island with extra seating, and an oversized sliding patio door that leads you to your backyard retreat. Open to the kitchen is the living/dining room with hardwood floors, and large windows overlooking the backyard. Heading up the hardwood stairs, the first thing you'll notice is the huge family room which is the true heart of the home. This sun drench room features 17ft vaulted ceilings, hardwood floors and is the perfect space for a game or movie night with the family! Up the stairs are 3 spacious bedrooms, a cozy computer nook, & a full 4pc main bathroom. Master suite offers a ceiling fan his & hers walk-in closet, 5 pc ensuite with double sinks, large soaker tub, and walk-in shower. This one of a kind partially finished basement adds additional living space and is complete with large rec area, custom bar, pot lights, and casement windows. Enjoy your low-maintenance backyard while entertaining family & friends, hosting summer BBQs, & relaxing. This backyard comes complete with a three-tier deck perfect for enjoying your morning coffee. The Harrison neighbourhood is a wonderful community with Escarpment views & a great place to raise your growing family. Walking distance to parks, schools, shopping & walking trails.

    This property is off market, which means it's not currently listed for sale or rent on Zillow. This may be different from what's available on other websites or public sources.
    Facts & features

    Interior

    Bedrooms & bathrooms
    • Bedrooms: 3
    • Bathrooms: 3
    • Full bathrooms: 2
    • 1/2 bathrooms: 1
    Appliances
    • Laundry: Main Level, Laundry Room
    Features
    • Ceiling Fans

    Construction

    Type & style
    • Home type: SingleFamily
    • Architectural style: 2 Storey
    Condition
    • Year built: 2008

    Utilities & green energy

    • Sewer: Sewer (Municipal)

    Community & neighborhood

    Location
    • Region: Milton

    Other

    Other facts
    • Property Type: Residential
    • Roof: Asphalt Shing
    • Cooling: Central Air
    • Features Area Influences: Shopping Nearby, Schools, Greenbelt/Conservation, Park, Hospital
    • Sewer: Sewer (Municipal)
    • Exterior Features: Deck(s)
    • Heating: Forced Air
    • Architectural Style: 2 Storey
    • Location: Urban
    • Laundry Features: Main Level, Laundry Room
    • Interior Features: Ceiling Fans

    Price history

    Price history is unavailable.

    Public tax history

    Tax history is unavailable.

    Neighborhood: Harrison

    Nearby schools

    GreatSchools rating

    No schools nearby

    We couldn't find any schools near this home.