Experience the beauty of the Texas Hill Country at 3810 CR 410, Spicewood, TX 78669. This brand-new 2023 manufactured home has never been lived in and offers a rare opportunity to own a move-in-ready property with breathtaking Hill Country and lake views. Situated on 0.82 acres, this versatile property provides plenty of space to enjoy the outdoors while offering flexibility for future possibilities. Whether you're looking for a full-time residence, weekend getaway, investment property, or a live/work opportunity, the generous lot and prime location make this property an exceptional find. With its visibility and usable land, it also presents excellent potential for a home-based business, office, studio, or workshop (subject to applicable county regulations). Enjoy the peaceful surroundings and scenic views while remaining just minutes from Lake Travis, local wineries, restaurants, and outdoor recreation, with convenient access to Marble Falls, Bee Cave, and Austin. The combination of a never-occupied home, stunning natural views, and the flexibility of this property makes this a unique opportunity in the heart of Spicewood. Don't miss your chance to own a brand-new home with incredible Hill Country character, beautiful lake views, and endless possibilities.
Active under contract
$249,900
3810 County Road 410, Spicewood, TX 78669
1beds
672sqft
Manufactured Home
Built in 2023
0.82 Acres Lot
$-- Zestimate®
$372/sqft
$-- HOA
What's special
Generous lotStunning natural viewsBeautiful lake viewsPeaceful surroundings
- 16 days |
- 262 |
- 4 |
Likely to sell faster than
Zillow last checked:
Listing updated:
Listed by:
Jenny Aston (512) 736-2188,
Keller Williams - Lake Travis (512) 263-9090
Source: Unlock MLS,MLS#: 2456963
Facts & features
Interior
Bedrooms & bathrooms
- Bedrooms: 1
- Bathrooms: 1
- Full bathrooms: 1
- Main level bedrooms: 1
Primary bedroom
- Description: Closet in room, ceiling fan, window coverings
- Level: Main
Primary bathroom
- Description: Shower, full bath
- Level: Main
Kitchen
- Description: full appliances, kitchen island, recessed lighting
- Level: Main
Heating
- Central
Cooling
- Ceiling Fan(s), Central Air
Appliances
- Included: Dishwasher, Microwave, Plumbed For Ice Maker, Free-Standing Electric Range, Refrigerator, Washer/Dryer Stacked, Electric Water Heater
Features
- Ceiling Fan(s), Laminate Counters, Eat-in Kitchen, Kitchen Island, Open Floorplan, Primary Bedroom on Main, Recessed Lighting, Stackable W/D Connections
- Flooring: Vinyl
- Windows: Window Coverings
Interior area
- Total interior livable area: 672 sqft
Property
Parking
- Parking features: Driveway
Accessibility
- Accessibility features: None
Features
- Levels: One
- Stories: 1
- Patio & porch: Covered, Front Porch
- Exterior features: Lighting
- Pool features: None
- Fencing: Partial
- Has view: Yes
- View description: Hill Country, Lake
- Has water view: Yes
- Water view: Lake
- Waterfront features: None
Lot
- Size: 0.82 Acres
- Features: Back Yard, Cleared, Flag Lot, Front Yard, Gentle Sloping
Details
- Additional structures: None
- Parcel number: 118205
- Special conditions: Standard
Construction
Type & style
- Home type: MobileManufactured
- Property subtype: Manufactured Home
Materials
- Foundation: Permanent, Pillar/Post/Pier
- Roof: Metal
Condition
- Resale
- New construction: No
- Year built: 2023
Details
- Builder name: CAVCO MANUFACTURING LLC
Utilities & green energy
- Sewer: Septic Tank
- Water: Public
- Utilities for property: Electricity Connected, Sewer Connected, Water Connected
Community & HOA
Community
- Features: None
- Subdivision: S7935
HOA
- Has HOA: No
Location
- Region: Spicewood
Financial & listing details
- Price per square foot: $372/sqft
- Date on market: 7/18/2026
- Listing terms: Cash,FHA,USDA Loan,VA Loan
- Electric utility on property: Yes
Estimated market value
Not available
Estimated sales range
Not available
Not available
Price history
| Date | Event | Price |
|---|---|---|
| 7/30/2026 | Contingent | $249,900$372/sqft |
Source:  Unlock MLS #2456963 Report a problem Unlock MLS #2456963 Report a problem | ||
| 7/18/2026 | Listed for sale | $249,900+93.7%$372/sqft |
Source: Unlock MLS #2456963 Report a problem | ||
| 4/18/2022 | Listing removed | -- |
Source: Unlock MLS #9469761 Report a problem | ||
| 1/28/2022 | Pending sale | $129,000$192/sqft |
Source: Unlock MLS #9469761 Report a problem | ||
| 12/28/2021 | Listed for sale | $129,000$192/sqft |
Source: Unlock MLS #9469761 Report a problem | ||
Public tax history
Tax history is unavailable.
Monthly payment
Climate risks
Neighborhood: 78669
Nearby schools
GreatSchools rating
- 7/10Spicewood Elementary SchoolGrades: PK-5Distance: 3.3 mi
- 4/10Marble Falls Middle SchoolGrades: 6-8Distance: 9.3 mi
- 4/10Marble Falls High SchoolGrades: 9-12Distance: 8 mi
Schools provided by the listing agent
- Elementary: Spicewood (Marble Falls ISD)
- Middle: Marble Falls
- High: Marble Falls
- District: Marble Falls ISD
Source: Unlock MLS. This data may not be complete. We recommend contacting the local school district to confirm school assignments for this home.
- $150,2003 bd1 ba1.3k sqft131 Travis Ln, Spicewood, TX 78669Off Market
- $210,100-- bd-- ba780 sqft127 Travis Ln, Spicewood, TX 78669Off Market
- $291,000-- bd-- ba1.7k sqft127 Travis Ln, Spicewood, TX 78669Off Market
- $233,300-- bd-- ba1.6k sqft135 Travis Ln, Spicewood, TX 78669Off Market
- $282,2002 bd2 ba1.3k sqft121 Travis Ln, Spicewood, TX 78669Off Market
- $227,7002 bd1 ba972 sqft126 Travis Ln, Spicewood, TX 78669Off Market
- $37,404-- bd-- ba720 sqft130 Travis Ln, Spicewood, TX 78669Off Market
- $173,900-- bd-- ba1k sqft143 Travis Ln, Spicewood, TX 78669Off Market
A local agent can set up tours, give advice and negotiate with sellers.
A local lender can help you make sure your offer is ready when you are.
Similar homes
- $259,0002 bd2 ba832 sqft118 Topspin Cir, Spicewood, TX 78669Active
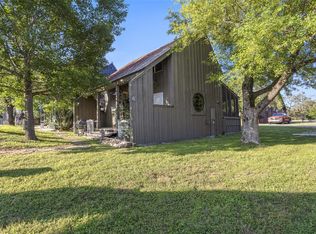
 MLS ID #7541185, Kathy Anglin, Intege Realty LLC. Unlock MLS
 - $285,0002 bd2 ba713 sqft5705 Shirley Dr, Marble Falls, TX 78654Active
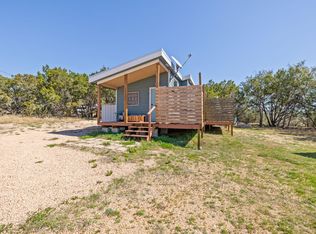 MLS ID #1170712, Alex Korn, Compass RE Texas, LLC. Unlock MLS
 - $220,0003 bd2 ba924 sqft8104 Bronco Ln, Lago Vista, TX 78645Active
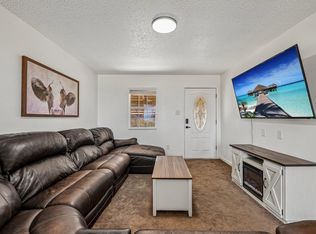 MLS ID #7430341, Elena Eitrheim, ERA Experts. Unlock MLS
 - $350,0002 bd2 ba1k sqft28531 Paradise Manor Dr, Marble Falls, TX 78654Active
 MLS ID #4473372, Andrew Vallejo, Redfin Corporation. Unlock MLS
 - $265,0002 bd1 ba776 sqft1104 S Boundary St, Burnet, TX 78611ActiveMLS ID #9028782, Chris Watters, Watters International Realty. Unlock MLS
- $265,0001 bd1 ba705 sqft3404 American Dr APT 3101, Leander, TX 78645ActiveMLS ID #2459053, Cam Woolverton, Hill Country Lakes Realty. Unlock MLS
- $249,0001 bd1 ba791 sqft3404 American Dr APT 3211, Lago Vista, TX 78645ActiveMLS ID #9108752, Barbara Shallue, Keller Williams Realty. Unlock MLS
- $229,0001 bd1 ba842 sqft3404 American Dr APT 2205, Leander, TX 78645ActiveMLS ID #8757468, Jade Young, Redfin Corporation. Unlock MLS
- $239,0001 bd1 ba705 sqft3404 American Dr APT 1225, Lago Vista, TX 78645ActiveMLS ID #1064827, Debbie Jennings, Compass RE Texas, LLC. Unlock MLS
- $229,9001 bd2 ba842 sqft3404 American Dr APT 2212, Leander, TX 78645ActiveMLS ID #1546002, Jeff Robillard, Newfound Real Estate. Unlock MLS
- $270,0001 bd1 ba625 sqft3404 American Dr APT 2200, Leander, TX 78645ActiveMLS ID #9496836, Jade Young, Redfin Corporation. Unlock MLS
- $215,0001 bd1 ba1k sqft128 E Castlewood Dr, Marble Falls, TX 78654For SaleMLS ID #21304533, Kim Hill. NTREIS
- $299,0002 bd1 ba848 sqft14908 Running Deer Trl, Austin, TX 78734ActiveMLS ID #4952195, Simone Gonzalez, JPAR Round Rock. Unlock MLS
- $260,0001 bd1 ba759 sqft1001 The Cape #16, Horseshoe Bay, TX 78657For Sale
 MLS ID #176360, Valerie Kelly, Kelly Realty Team - eXp Realty. HLMLS as distributed by MLS GRID
 - $279,0003 bd2 ba938 sqft11010 3rd St, Leander, TX 78645ActiveMLS ID #2848901, Danielle Babin, Keller Williams Realty Lone St. Unlock MLS
- $260,0001 bd1 ba759 sqft1001 The Cape Rd #16, Horseshoe Bay, TX 78657ActiveMLS ID #7304241, Valerie Kelly, eXp Realty LLC. Unlock MLS
- $245,0001 bd1 ba957 sqft604 Highcrest Drive, Granite Shoals, TX 78654For SaleMLS ID #178186, Dona L Minor, Rubiola Realty. HLMLS as distributed by MLS GRID
- $350,0001 bd1 ba659 sqft1601 Judy Lynn Dr APT 109, Briarcliff, TX 78669ActiveMLS ID #2892493, Cindy Langle, Compass RE Texas, LLC. Unlock MLS
- $259,0001 bd1 ba759 sqft101 West Bank #27, Horseshoe Bay, TX 78657For SaleMLS ID #171784, Kimberley Parten, Horseshoe Bay Resort Realty. HLMLS as distributed by MLS GRID
- $325,0002 bd2 ba891 sqft1619 CR 340, Burnet, TX 78611For SaleMLS ID #178447, Beverly H Smith, Mark Fox Company. HLMLS as distributed by MLS GRID
