This house comes with a REDUCED RATE as low as 6.375% (APR 6.924%) as of 10/22/2026 through List & Lock™. This is a seller paid rate-buydown that reduces the buyer's interest rate and monthly payment. Terms apply, see disclosures for more information.
Turnkey single-family living in North Phoenix with an attached 2-car garage under $340K! This meticulously maintained 2-bedroom, 2-bath home features brand-new flooring, crisp neutral paint, and updated lighting and fixtures. The well-designed layout offers great privacy, with both bedrooms featuring direct access to their own private outdoor patios ideal for morning coffee. Outside, enjoy an easy-care yard plus generous garage storage. Prime 85053 location just minutes from I-17 and Loop 101, shopping, and dining. Move-in ready and a must-
For sale
$339,700
3810 W MARCONI Avenue, Phoenix, AZ 85053
2beds
1,058sqft
Single Family Residence
Built in 1988
5,053 Square Feet Lot
$-- Zestimate®
$321/sqft
$21/mo HOA
What's special
Easy-care yardGenerous garage storageCrisp neutral paintUpdated lighting and fixturesWell-designed layoutBrand-new flooring
- 35 days
- 216
- 30
Zillow last checked:
Listing updated:
Listed by:
Michelle Sausedo 623-570-6954,
Realty ONE Group
Source: ARMLS,MLS#: 7087180
Facts & features
Interior
Bedrooms & bathrooms
- Bedrooms: 2
- Bathrooms: 2
- Full bathrooms: 2
Heating
- Electric
Cooling
- Central Air, Ceiling Fan(s)
Appliances
- Included: Refrigerator, Dishwasher, Disposal, Electric Range
- Laundry: Inside
Features
- High Speed Internet, Vaulted Ceiling(s), 3/4 Bath Master Bdrm, Laminate Counters
- Flooring: Laminate, Tile
- Windows: Screens
- Has basement: No
- Has fireplace: No
Interior area
- Total structure area: 1,058
- Total interior livable area: 1,058 sqft
Video & virtual tour
Property
Parking
- Total spaces: 4.5
- Parking features: Garage Door Opener, Attch'd Gar Cabinets
- Garage spaces: 2.5
- Uncovered spaces: 2
Features
- Stories: 1
- Patio & porch: Covered
- Spa features: None
- Fencing: Back Yard,Block
Lot
- Size: 5,053 Square Feet
- Features: North/South Exposure, Desert Back, Gravel/Stone Front
Details
- Parcel number: 20715239
Construction
Type & style
- Home type: SingleFamily
- Property subtype: Single Family Residence
Materials
- Stucco, Wood Frame, Painted
- Foundation: Block
- Roof: Composition
Condition
- Year built: 1988
Details
- Builder name: Courtland Homes
Utilities & green energy
- Sewer: Public Sewer
Community & HOA
Community
- Subdivision: COURTLAND VILLAGE 2 LOT 1-149 TR A-F
HOA
- Has HOA: Yes
- Services included: Maintenance Grounds
- HOA fee: $63 quarterly
- HOA name: Courtland Village II
- HOA phone: 602-375-5333
Location
- Region: Phoenix
Financial & listing details
- Price per square foot: $321/sqft
- Tax assessed value: $276,000
- Annual tax amount: $1,315
- Date on market: 9/30/2026
- Cumulative days on market: 35 days
- Listing terms: Cash,Conventional,FHA
- Ownership: Fee Simple
Estimated market value
Not available
Estimated sales range
Not available
Not available
Price history
| Date | Event | Price |
|---|---|---|
| 9/30/2026 | Listed for sale | $339,700+362.2%$321/sqft |
Source:  ARMLS #7087180 Report a problem | ||
| 12/21/1993 | Sold | $73,500$69/sqft |
Source: Public Record Report a problem | ||
Public tax history
| Year | Property taxes | Tax assessment |
|---|---|---|
| 2025 | $1,296 +3.9% | $27,600 -3.7% |
| 2024 | $1,248 +1.8% | $28,670 +205.5% |
| 2023 | $1,226 +2% | $9,386 -50.2% |
| 2022 | $1,202 +1.3% | $18,860 +9.8% |
| 2021 | $1,187 +1.9% | $17,180 +8.2% |
| 2020 | $1,166 +2.7% | $15,880 +8.7% |
| 2019 | $1,135 | $14,610 +10.9% |
| 2018 | $1,135 +0.5% | $13,170 +15.8% |
| 2017 | $1,129 +10% | $11,370 +8.2% |
| 2016 | $1,027 +4% | $10,510 +7.2% |
| 2015 | $988 | $9,800 +51.2% |
| 2014 | -- | $6,480 +17.8% |
| 2013 | -- | $5,500 -16.7% |
| 2012 | -- | $6,600 -12.9% |
| 2011 | -- | $7,580 -23.3% |
| 2010 | -- | $9,880 -28.9% |
| 2009 | -- | $13,900 -11.5% |
| 2008 | -- | $15,700 +16.3% |
| 2007 | -- | $13,500 +49.2% |
| 2006 | -- | $9,050 |
| 2005 | -- | $9,050 +15.3% |
| 2004 | -- | $7,850 |
| 2003 | -- | $7,850 +14.6% |
| 2002 | -- | $6,850 |
Find assessor info on the county website
Monthly payment
Est. payment
Payment breakdown
Explore the cost of this home by adjusting the details. Changes won't be saved.Climate risks
Neighborhood: Deer Valley
Nearby schools
Schools provided by the listing agent
- Elementary: Sunburst School
- Middle: Desert Foothills Middle School
- High: Greenway High School
- District: Washington Elementary School District
Source: ARMLS. This data may not be complete. We recommend contacting the local school district to confirm school assignments for this home.


Similar homes
- $349,9003 bd2 ba1.1k sqft3826 W MARCONI Avenue, Phoenix, AZ 85053For Sale
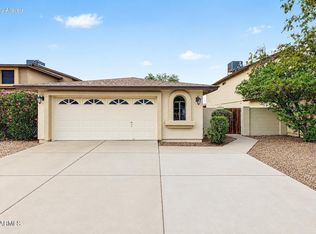 MLS ID #7097159, Kyle Anderson, My Home Group Real Estate. ARMLS
- $355,0003 bd2 ba1.2k sqft3844 W CARIBBEAN Lane, Phoenix, AZ 85053For Sale
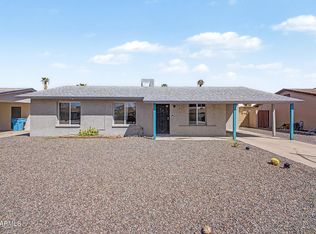 MLS ID #7080099, Dame Ndiaye, HomeSmart. ARMLS
- $--3 bd2 ba1.1k sqft4727 W Michigan Ave, Glendale, AZ 85308Auction
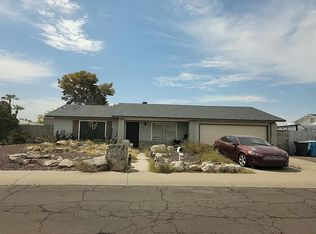 Auction.com 1
- $339,0003 bd2 ba1.2k sqft3449 W MAUNA LOA Lane, Phoenix, AZ 85053For Sale
 MLS ID #7079289, Becky Heerspink, West USA Realty. ARMLS
