This 3 bedroom, 2 bath home is tenant occupied and actively generating rental income, making it a seamless addition to your portfolio. Enjoy right, spacious layout built for easy living. The private backyard features a sparkling swimming pool, a highly sought-after amenity that maximizes rental demand and value.Nestled in a quiet neighborhood, it is minutes from schools, parks, shopping, and dining, with quick highway access for an easy commute. Start earning ROI from day one. Property is rented. DO NOT DISTURB TENANTS !
For sale
$349,000
2840 W MICHELLE Drive, Phoenix, AZ 85053
3beds
1,190sqft
Single Family Residence
Built in 1978
7,205 Square Feet Lot
$-- Zestimate®
$293/sqft
$-- HOA
What's special
Sparkling swimming poolPrivate backyard
- 93 days
- 628
- 87
Zillow last checked:
Listing updated:
Listed by:
Claudiu I Florea 623-282-5353,
Arizona Investment & Mgt, LLC,
Nicole Boydens 480-650-5858,
Arizona Investment & Mgt, LLC
Source: ARMLS,MLS#: 7054643
Facts & features
Interior
Bedrooms & bathrooms
- Bedrooms: 3
- Bathrooms: 2
- Full bathrooms: 2
Heating
- Forced Air
Cooling
- Central Air, Ceiling Fan(s)
Appliances
- Included: Dryer, Washer, Dishwasher, Disposal
Features
- Eat-in Kitchen, 3/4 Bath Master Bdrm
- Flooring: Tile
- Has basement: No
- Has fireplace: No
Interior area
- Total structure area: 1,190
- Total interior livable area: 1,190 sqft
Property
Parking
- Total spaces: 4
- Parking features: Garage, Open
- Garage spaces: 2
- Uncovered spaces: 2
Features
- Stories: 1
- Has private pool: Yes
- Pool features: Outdoor Pool
- Spa features: None
- Fencing: Block
Lot
- Size: 7,205 Square Feet
- Features: Gravel/Stone Front, Gravel/Stone Back
Details
- Parcel number: 20701623
- Special conditions: Owner/Agent
Construction
Type & style
- Home type: SingleFamily
- Property subtype: Single Family Residence
Materials
- Painted, Block
- Roof: Composition
Condition
- Year built: 1978
Utilities & green energy
- Sewer: Public Sewer
Community & HOA
Community
- Subdivision: KNOELL NORTH 9-4
HOA
- Has HOA: No
- Services included: No Fees
Location
- Region: Phoenix
Financial & listing details
- Price per square foot: $293/sqft
- Tax assessed value: $303,100
- Annual tax amount: $1,183
- Date on market: 7/15/2026
- Cumulative days on market: 93 days
- Listing terms: VA Loan,Cash,Conventional,FHA
- Ownership: Fee Simple
Estimated market value
Not available
Estimated sales range
Not available
Not available
Price history
| Date | Event | Price |
|---|---|---|
| 7/16/2026 | Listed for sale | $349,000+79%$293/sqft |
Source:  ARMLS #7054643 Report a problem ARMLS #7054643 Report a problem | ||
| 8/13/2020 | Sold | $195,000+73.3%$164/sqft |
Source: Public Record Report a problem | ||
| 3/19/2002 | Sold | $112,500$95/sqft |
Source: ARMLS #1689645 Report a problem | ||
Public tax history
| Year | Property taxes | Tax assessment |
|---|---|---|
| 2025 | $1,162 +1.3% | $30,310 -3.3% |
| 2024 | $1,147 +1.5% | $31,350 +199.7% |
| 2023 | $1,130 +1.8% | $10,461 -48.5% |
| 2022 | $1,110 +15.3% | $20,330 +9.5% |
| 2021 | $963 +3.2% | $18,560 +8.1% |
| 2020 | $934 +3.6% | $17,170 +9.4% |
| 2019 | $901 | $15,700 +11% |
| 2018 | $901 +3.6% | $14,150 +23.9% |
| 2017 | $870 +18.7% | $11,420 -2.1% |
| 2016 | $733 -1.4% | $11,660 +9.7% |
| 2015 | $743 | $10,630 +33.7% |
| 2014 | -- | $7,950 +29.7% |
| 2013 | -- | $6,130 |
| 2012 | -- | $6,130 -13.8% |
| 2011 | -- | $7,110 -33.6% |
| 2010 | -- | $10,700 -30% |
| 2009 | -- | $15,280 -11.9% |
| 2008 | -- | $17,350 +16.4% |
| 2007 | -- | $14,900 +49.7% |
| 2006 | -- | $9,950 |
| 2005 | -- | $9,950 +16.4% |
| 2004 | -- | $8,550 |
| 2003 | -- | $8,550 +10.3% |
| 2002 | -- | $7,750 |
Find assessor info on the county website
Monthly payment
Est. payment
Payment breakdown
Explore the cost of this home by adjusting the details. Changes won't be saved.Climate risks
Neighborhood: Deer Valley
Nearby schools
Schools provided by the listing agent
- Elementary: Sunrise Elementary School
- Middle: Desert Sky Middle School
- High: Deer Valley High School
- District: Deer Valley Unified District
Source: ARMLS. This data may not be complete. We recommend contacting the local school district to confirm school assignments for this home.


Similar homes
- $--3 bd2 ba1.6k sqft3340 W Grovers Ave, Phoenix, AZ 85053Auction
 Auction.com 2
 - $349,0003 bd2 ba1.1k sqft2821 W CHARLESTON Avenue, Phoenix, AZ 85053For Sale
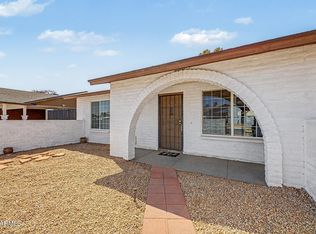 MLS ID #7069244, Michael J. Misheski, HomeSmart. ARMLS
 - $379,5003 bd1 ba1.3k sqft3144 W MICHELLE Drive, Phoenix, AZ 85053For Sale
 MLS ID #7080357, Paul D Martin, HomeSmart. ARMLS
 - $349,9003 bd2 ba1.4k sqft17442 N 34TH Lane, Phoenix, AZ 85053For Sale
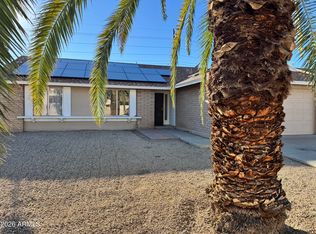 MLS ID #7088842, Jeff Lee, Platinum Integrity Real Estate. ARMLS
