Charming canal front 3/3 coastal retreat with pool! Updated by the owner, a well respected luxury home builder in the Houston area. The home offers a perfect blend of style, functionality and laid back island living in the close knit Sea Isle community. Modern kitchen with breakfast bar, quartz countertops, shaker cabinetry, stainless steel appliances with a large dining area all open to the den. Driftwood finish tile flooring throughout.Handcrafted designer seashell fireplace. Two bedroom/two bath home with additional bedroom with full bath downstairs as a private poolside suite for guests. Spacious covered outdoor entertaining area with cool deck, outdoor shower, garage with bar, roll ups and storage, boat house with lift and upper deck. Sea Isle is home to the popular West End Marina restaurant, bar, bait camp. Neighborhood pool, pickleball, playground.Direct boat access to the bay or fish from your backyard. Golf cart ride to Sea Isle beach!
For sale
Price cut: $56K (8/11)
$719,000
3811 Brewster Key Dr, Galveston, TX 77554
3beds
1,365sqft
:
Get pre-qualified$5,029/mo
Single Family Residence
Built in 1977
6,385 Square Feet Lot
$685,700 Zestimate®
$527/sqft
$29/mo HOA
What's special
Canal frontStainless steel appliancesQuartz countertopsModern kitchenBreakfast barShaker cabinetryHandcrafted designer seashell fireplace
- 49 days |
- 415 |
- 28 |
Zillow last checked:
Listing updated:
Listed by:
Kristin Lytle TREC #0487781 281-414-3059,
Hometown America Incorporated,
Dalton Lytle TREC #0596231 281-702-1023,
Hometown America Incorporated
Source: HAR,MLS#: 33062310
Facts & features
Interior
Bedrooms & bathrooms
- Bedrooms: 3
- Bathrooms: 3
- Full bathrooms: 3
Primary bedroom
- Level: Second
- Area: 192
- Dimensions: 16x12
Bedroom
- Level: Second
- Area: 192
- Dimensions: 16x12
Bedroom
- Level: First
- Area: 170
- Dimensions: 17x10
Other
- Level: First
- Area: 50
- Dimensions: 10x5
Den
- Level: Second
- Area: 270
- Dimensions: 18x15
Dining room
- Level: Second
- Area: 104
- Dimensions: 13x8
Kitchen
- Level: Second
- Area: 156
- Dimensions: 13x12
Primary bath
- Level: Second
- Area: 72
- Dimensions: 9x8
Heating
- Electric
Cooling
- Electric
Appliances
- Included: Disposal, Electric Oven, Microwave, Electric Range, Dishwasher
- Laundry: Electric Dryer Hookup, Washer Hookup
Features
- Flooring: Tile
- Windows: Window Coverings
- Number of fireplaces: 1
- Fireplace features: Free Standing
Interior area
- Total structure area: 1,365
- Total interior livable area: 1,365 sqft
Property
Parking
- Total spaces: 1
- Parking features: Attached, Double-Wide Driveway, Golf Cart Garage
- Attached garage spaces: 1
Features
- Stories: 1
- Patio & porch: Covered, Porch
- Exterior features: Boat Lift, Boat Slip
- Has private pool: Yes
- Pool features: Gunite, In Ground
- Has view: Yes
- View description: Bay
- Has water view: Yes
- Water view: Bay
- Waterfront features: Bulkhead, Canal Front
Lot
- Size: 6,385 Square Feet
- Features: Waterfront, 0 Up To 1/4 Acre
Details
- Additional structures: Boat House
- Parcel number: 637700001435000
Construction
Type & style
- Home type: SingleFamily
- Architectural style: Traditional
- Property subtype: Single Family Residence
Materials
- Cement Siding
- Foundation: Raised
- Roof: Composition
Condition
- New construction: No
- Year built: 1977
Utilities & green energy
- Water: Public
Community & HOA
Community
- Subdivision: Sea Isle 2
HOA
- Has HOA: Yes
- Amenities included: Beach Access, Boat Dock, Boat Ramp, Marina, Park, Playground, Pool
- HOA fee: $350 annually
Location
- Region: Galveston
Financial & listing details
- Price per square foot: $527/sqft
- Annual tax amount: $8,179
- Date on market: 6/25/2026
- Listing terms: Cash,Conventional,VA Loan
- Road surface type: Concrete
Estimated market value
$685,700
$651,000 - $720,000
$2,848/mo
Price history
| Date | Event | Price |
|---|---|---|
| 8/11/2026 | Price change | $719,000-7.2%$527/sqft |
Source:  HAR #33062310 Report a problem HAR #33062310 Report a problem | ||
| 8/1/2026 | Listed for sale | $775,000$568/sqft |
Source: HAR #33062310 Report a problem | ||
| 7/17/2026 | Pending sale | $775,000$568/sqft |
Source: HAR #33062310 Report a problem | ||
| 6/26/2026 | Listed for sale | $775,000$568/sqft |
Source: HAR #33062310 Report a problem | ||
Public tax history
Tax history is unavailable.
Monthly payment
Est. payment
Payment breakdown
Explore the cost of this home by adjusting the details. Changes won't be saved.Climate risks
Neighborhood: Sea Isle
Nearby schools
GreatSchools rating
- 9/10Oppe Elementary SchoolGrades: PK-4Distance: 14.3 mi
- 5/10AIM College & Career PrepGrades: 8-12Distance: 16.5 mi
- 4/10Weis Middle SchoolGrades: 5-6Distance: 14.9 mi
Schools provided by the listing agent
- Elementary: Gisd Open Enroll
- Middle: Gisd Open Enroll
- High: Ball High School
Source: HAR. This data may not be complete. We recommend contacting the local school district to confirm school assignments for this home.
- $450,200-- bd1 ba768 sqft3811 Brewster Ky, Galveston, TX 77554Off Market
- $446,000-- bd1 ba768 sqft3807 Brewster Ky, Galveston, TX 77554Off Market
- $587,9002 bd2 ba1.1k sqft3815 Brewster Ky, Galveston, TX 77554Off Market
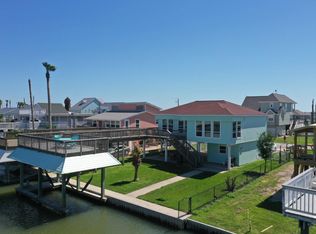
- $621,2004 bd3 ba1.7k sqft3803 Brewster Ky, Galveston, TX 77554Off Market
- $527,6003 bd2 ba1k sqft3819 Brewster Ky, Galveston, TX 77554Off Market
- $686,500-- bd2 ba1.3k sqft3818 Concho Ky, Galveston, TX 77554Off Market
- $508,2002 bd1 ba1.2k sqft3810 Brewster Ky, Galveston, TX 77554Off Market
- $519,0002 bd2 ba1k sqft3806 Brewster Ky, Galveston, TX 77554Off Market
A local agent can set up tours, give advice and negotiate with sellers.
Similar homes
- $699,9993 bd3 ba1.3k sqft22321 Kennedy Dr, Galveston, TX 77554For Sale
 MLS ID #96439806, Maggie Green, Texas Coastal Realty. HAR
 - $615,0003 bd3 ba1k sqft22102 Zapata Dr, Galveston, TX 77554For Sale
 MLS ID #95126641, Amy Larner, RE/MAX Leading Edge. HAR
 - $699,0003 bd2 ba1.4k sqft22202 Frio Dr, Galveston, TX 77554For Sale
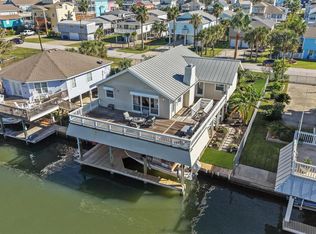 MLS ID #82052428, Amy Larner, RE/MAX Leading Edge. HAR
 - $799,0003 bd3 ba1.4k sqft22205 Frio Dr, Galveston, TX 77554For Sale
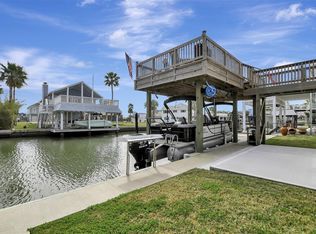 MLS ID #91583945, Karen Smith, KJ Platinum Properties LLC. HAR
 - $593,3333 bd2 ba1.2k sqft3730 Concho Ky, Galveston, TX 77554For SaleMLS ID #671394, David Smith, Boatman Realty, LLC. HAR
- $569,9993 bd3 ba1.5k sqft4019 Ector Dr, Galveston, TX 77554For SaleMLS ID #18598802, Karen Rivera, Compass RE Texas, LLC - Austin. HAR
- $620,0004 bd2 ba1.2k sqft21822 San Luis Pass Rd, Galveston, TX 77554For SaleMLS ID #24016013, Deborah Jamail, UTR TEXAS, REALTORS. HAR
- $588,0003 bd2 ba1.6k sqft22521 Vista Del Mar, Galveston, TX 77554For SaleMLS ID #52891926, Karen Flowers, Joe Tramonte Realty, Inc.. HAR
- $525,0003 bd2 ba1.2k sqft21319 Gulf Dr, Galveston, TX 77554For SaleMLS ID #56386916, Hung Nguyen, The Nguyens & Associates. HAR
- $645,0004 bd2 ba1.5k sqft4402 Tampico Way, Galveston, TX 77554For SaleMLS ID #10999495, Sylvia Barrett, Galveston Island Real Estate. HAR
- $885,0003 bd2 ba1.6k sqft24047 Termini San Luis Pass Rd, Galveston, TX 77554For SaleMLS ID #86657716, Keitha Irvin, Creekwood Realty. HAR
- $515,0003 bd3 ba2k sqft4224 Fort Bend Dr, Galveston, TX 77554For SaleMLS ID #11700629, Maggie McFarland, RE/MAX Pearland- Pearland Home Team. HAR
- $589,0003 bd2 ba1.6k sqft21530 San Luis Pass Rd, Galveston, TX 77554For SaleMLS ID #87804738, Liz Christensen, Kimberly Beggs. HAR
- $580,0003 bd2 ba1.3k sqft4322 Palapa Cir, Galveston, TX 77554For SaleMLS ID #47288215, Andretta Richo, Texas Coastal Realty. HAR
- $445,0003 bd2 ba1k sqft4039 San Jacinto Dr, Galveston, TX 77554For SaleMLS ID #33550632, Marie Janke, Janke & Co Properties. HAR
- $694,9003 bd2 ba1.6k sqft3913 Eleven Mile Rd, Galveston, TX 77554For SaleMLS ID #73028093, Marylouise Caravella, Caravella Coastal a division of The Real Estate Brokerage Co. LLC. HAR
- $500,0004 bd3 ba1.4k sqft4235 San Jacinto Dr, Galveston, TX 77554For SaleMLS ID #83596267, Melaine Anderson, Texas Coastal Realty. HAR
- $895,0004 bd2 ba1.8k sqft22028 Deaf P Smith Dr, Galveston, TX 77554For SaleMLS ID #93105987, Amy Larner, RE/MAX Leading Edge. HAR
- $895,0003 bd3 ba1.4k sqft23831 San Luis Pass Rd, Galveston, TX 77554For SaleMLS ID #42211745, Linda Sivy, Better Homes and Gardens Real Estate Gary Greene - Galveston. HAR
- $815,0003 bd4 ba1.7k sqft22212 Cantina Dr, Galveston, TX 77554For SaleMLS ID #79597054, Mark Coyle, RE/MAX Leading Edge. HAR
