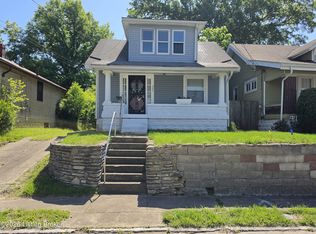
Welcome to this beautifully renovated 4-bedroom, 2-bath home in the Shawnee neighborhood. Enjoy luxury vinyl plank flooring throughout, stunning ceramic tile showers, and a bright, modern kitchen with white cabinets and bold black hardware. The home also features detached garage parking, offering added convenience and secure storage. High-end finishes and a functional layout make this home perfect for comfortable living and entertaining.
Don't miss this move-in-ready opportunity—schedule your private showing today and see firsthand the quality and value this home has to offer.
For sale
Price cut: $5K (8/13)
$175,000
3814 Jewell Ave, Louisville, KY 40212
4beds
1,204sqft
Single Family Residence
Built in 1910
5,227 Square Feet Lot
$173,700 Zestimate®
$145/sqft
$-- HOA
What's special
Bright modern kitchenDetached garage parkingFunctional layoutWhite cabinetsBold black hardwareHigh-end finishesStunning ceramic tile showers
- 245 days |
- 601 |
- 53 |
Zillow last checked:
Listing updated:
Listed by:
Sharon Y Gazaway-Bell 502-777-8627,
BellMan Realty LLC
Source: Metro Search Inc. LLC DBA Apex MLS,MLS#: 1705361
Facts & features
Interior
Bedrooms & bathrooms
- Bedrooms: 4
- Bathrooms: 2
- Full bathrooms: 2
Bedroom
- Level: Second
Bedroom
- Level: Second
Bedroom
- Level: Second
Primary bathroom
- Level: First
Dining room
- Description: Formal
- Level: First
Kitchen
- Description: Eat in Kitchen
- Level: First
Laundry
- Level: Basement
Living room
- Level: First
Heating
- Natural Gas
Cooling
- Central Air
Features
- Basement: Unfinished
- Has fireplace: No
Interior area
- Total structure area: 1,204
- Total interior livable area: 1,204 sqft
- Finished area above ground: 1,204
- Finished area below ground: 0
Property
Parking
- Total spaces: 2
- Parking features: Off Street, Detached
- Garage spaces: 2
- Has uncovered spaces: Yes
Features
- Stories: 1
- Patio & porch: Porch
- Fencing: None
Lot
- Size: 5,227 Square Feet
- Dimensions: 40 x 125
Details
- Parcel number: 01009D00750000
Construction
Type & style
- Home type: SingleFamily
- Architectural style: Cape Cod
- Property subtype: Single Family Residence
Materials
- Brick, Stucco
- Roof: Shingle
Condition
- Year built: 1910
Utilities & green energy
- Sewer: Public Sewer
- Water: Public
- Utilities for property: Electricity Connected, Natural Gas Connected
Community & HOA
Community
- Subdivision: None
HOA
- Has HOA: No
Location
- Region: Louisville
Financial & listing details
- Price per square foot: $145/sqft
- Tax assessed value: $62,640
- Annual tax amount: $789
- Date on market: 6/21/2026
- Electric utility on property: Yes
Estimated market value
$173,700
$165,000 - $182,000
$1,535/mo
Price history
| Date | Event | Price |
|---|---|---|
| 8/13/2026 | Price change | $175,000-2.8%$145/sqft |
Source:  Metro Search Inc. LLC DBA Apex MLS #1705361 Report a problem Metro Search Inc. LLC DBA Apex MLS #1705361 Report a problem | ||
| 7/30/2026 | Price change | $180,000-2.7%$150/sqft |
Source: Metro Search Inc. LLC DBA Apex MLS #1705361 Report a problem | ||
| 7/23/2026 | Price change | $185,000-2.6%$154/sqft |
Source: Metro Search Inc. LLC DBA Apex MLS #1705361 Report a problem | ||
| 7/16/2026 | Price change | $190,000-5%$158/sqft |
Source: Metro Search Inc. LLC DBA Apex MLS #1705361 Report a problem | ||
| 7/10/2026 | Price change | $200,000-4.8%$166/sqft |
Source: Metro Search Inc. LLC DBA Apex MLS #1705361 Report a problem | ||
| 7/2/2026 | Price change | $210,000-4.5%$174/sqft |
Source: Metro Search Inc. LLC DBA Apex MLS #1705361 Report a problem | ||
| 6/22/2026 | Price change | $220,000-2.2%$183/sqft |
Source: Metro Search Inc. LLC DBA Apex MLS #1705361 Report a problem | ||
| 12/16/2025 | Listed for sale | $225,000+525%$187/sqft |
Source: Metro Search Inc. LLC DBA Apex MLS #1705361 Report a problem | ||
| 9/20/2002 | Sold | $36,000$30/sqft |
Source: Public Record Report a problem | ||
Public tax history
| Year | Property taxes | Tax assessment |
|---|---|---|
| 2025 | $789 +41.1% | $62,640 +43.7% |
| 2024 | $560 -4.3% | $43,580 |
| 2023 | $585 +13.8% | $43,580 +15.3% |
| 2022 | $514 -6.2% | $37,800 |
| 2021 | $548 +5.5% | $37,800 |
| 2020 | $519 | $37,800 |
| 2019 | $519 +30.2% | $37,800 +25.5% |
| 2018 | $399 | $30,120 |
| 2017 | $399 +32.4% | $30,120 |
| 2013 | $301 -33.7% | $30,120 -33.7% |
| 2011 | $454 | $45,420 |
| 2010 | $454 | $45,420 |
| 2009 | $454 | $45,420 -16.3% |
| 2007 | -- | $54,280 |
| 2006 | -- | $54,280 |
| 2005 | -- | $54,280 |
| 2004 | -- | $54,280 |
Find assessor info on the county website
Monthly payment
Est. payment
Payment breakdown
Explore the cost of this home by adjusting the details. Changes won't be saved.Climate risks
Neighborhood: Shawnee
Nearby schools
GreatSchools rating
- 2/10Atkinson AcademyGrades: K-5Distance: 0.8 mi
- 1/10Academy@ Shawnee High SchoolGrades: 6-12Distance: 0.5 mi
- 4/10Westport Middle SchoolGrades: 6-8Distance: 11.5 mi
- $88,600-- bd1 ba762 sqft3816 Jewell Ave, Louisville, KY 40212Off Market
- $68,5001 bd1 ba740 sqft3810 Jewell Ave, Louisville, KY 40212Off Market
- $150,0002 bd1 ba1k sqft3818 Jewell Ave, Louisville, KY 40212Sold

- $105,0002 bd1 ba624 sqft3808 Jewell Ave, Louisville, KY 40212For Sale

- $85,400-- bd1 ba924 sqft3820 Jewell Ave, Louisville, KY 40212Off Market
- $79,7003 bd1 ba720 sqft3821 Alford Ave, Louisville, KY 40212Off Market
- $100,2003 bd1 ba1k sqft3823 Alford Ave, Louisville, KY 40212Off Market
- $33,4902 bd1 ba776 sqft3819 Alford Ave, Louisville, KY 40212Off Market
A local agent can set up tours, give advice and negotiate with sellers.
Similar homes
- $--1 bd2 ba1.1k sqft3812 Garfield Ave, Louisville, KY 40212Auction
 ServiceLink Auction
 - $149,9004 bd2 ba1.2k sqft321 S 39th St, Louisville, KY 40212For Sale
 MLS ID #1716950, Julie M Dulaney, Real Estate Unlimited. Metro Search Inc. LLC DBA Apex MLS
 - $194,9994 bd1 ba1.4k sqft121 N Shawnee Ter, Louisville, KY 40212For Sale
 MLS ID #1721724, Jai'Rus Bibb, Re/Max Five Star Properties. Metro Search Inc. LLC DBA Apex MLS
 - $170,0004 bd2 ba1.7k sqft3422 River Park Dr, Louisville, KY 40211For Sale
 MLS ID #1718351, Teresa Armstrong, United Real Estate Louisville. Metro Search Inc. LLC DBA Apex MLS
 - $124,0004 bd2 ba1k sqft100 Boston Ct, Louisville, KY 40212For SaleMLS ID #1722559, Craig Miller, Keller Williams Collective. Metro Search Inc. LLC DBA Apex MLS
- $175,0003 bd1 ba1.1k sqft1811 Rockford Ln, Shively, KY 40216For SaleMLS ID #1707716, Anthony D Corlette, Redfin. Metro Search Inc. LLC DBA Apex MLS
- $225,0003 bd2 ba1.4k sqft300 Glendora Ave, Louisville, KY 40212For SaleMLS ID #1718587, Tamika DeWalt, Noir Realty KY LLC. Metro Search Inc. LLC DBA Apex MLS
- $99,0004 bd1 ba1k sqft220 N 32nd St, Louisville, KY 40212For SaleMLS ID #1724181, Janet Dischinger, BERKSHIRE HATHAWAY HomeServices, Parks & Weisberg Realtors. Metro Search Inc. LLC DBA Apex MLS
- $160,0003 bd2 ba1.4k sqft2211 Osage Ave, Louisville, KY 40210For SaleMLS ID #1723538, Tamika DeWalt, Noir Realty KY LLC. Metro Search Inc. LLC DBA Apex MLS
- $164,9002 bd1 ba951 sqft1406 Lillian Ave, Louisville, KY 40208For SaleMLS ID #1726485, Tammy Cole, Genesis Realty LLC. Metro Search Inc. LLC DBA Apex MLS
- $95,0003 bd1 ba1.2k sqft3225 W Jefferson St, Louisville, KY 40212For SaleMLS ID #1724182, Janet Dischinger, BERKSHIRE HATHAWAY HomeServices, Parks & Weisberg Realtors. Metro Search Inc. LLC DBA Apex MLS
- $172,5003 bd2 ba1.1k sqft2506 Howard St, Louisville, KY 40211For SaleMLS ID #1706805, Andy Romero, United Real Estate Louisville. Metro Search Inc. LLC DBA Apex MLS
- $169,9003 bd2 ba1.7k sqft1721 Model Rd, Shively, KY 40216For SaleMLS ID #1721093, Michael Crombie, Exit Realty Crutcher. Metro Search Inc. LLC DBA Apex MLS
- $150,0003 bd2 ba1.7k sqft635 Cecil Ave, Louisville, KY 40211For SaleMLS ID #1706582, Paola Morante Escobar, Lifestyl Louisville. Metro Search Inc. LLC DBA Apex MLS
- $180,0004 bd1 ba1.1k sqft2610 Franklin Ave, Louisville, KY 40216For SaleMLS ID #1724600, Kiara A Harriott, BERKSHIRE HATHAWAY HomeServices, Parks & Weisberg Realtors. Metro Search Inc. LLC DBA Apex MLS
- $--1 bd1 ba1k sqft1833 E Market St, New Albany, IN 47150AuctionAuction.com 2
- $174,0003 bd1 ba1.1k sqft3210 Elane Dr, Louisville, KY 40216For SaleMLS ID #1722985, Scott Radcliff, RE/MAX Premier Properties. Metro Search Inc. LLC DBA Apex MLS
- $169,9003 bd1 ba1.2k sqft3631 Kahlert Ave, Louisville, KY 40215For SaleMLS ID #1725273, Julie Hook, RE/MAX Empire. Metro Search Inc. LLC DBA Apex MLS
- $182,9003 bd2 ba1.4k sqft1903 Neville Dr, Shively, KY 40216For SaleMLS ID #1724411, Jack C May, May Team REALTORS. Metro Search Inc. LLC DBA Apex MLS
- $180,0004 bd1 ba1.3k sqft3724 Warren Ave, Louisville, KY 40215For SaleMLS ID #1719882, Lindsey Stewart, Pride Realty. Metro Search Inc. LLC DBA Apex MLS
