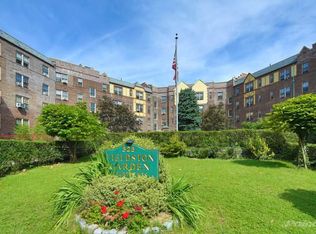
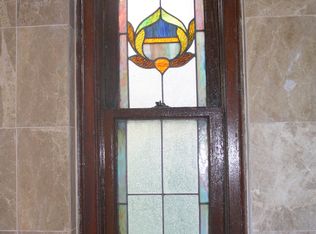
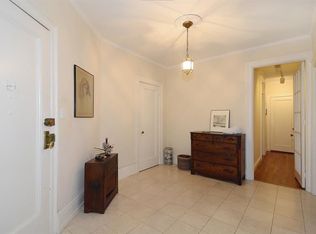
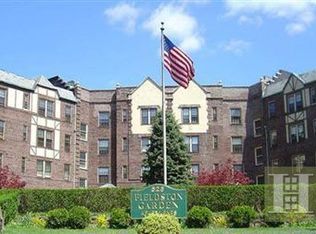
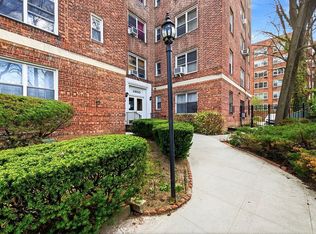
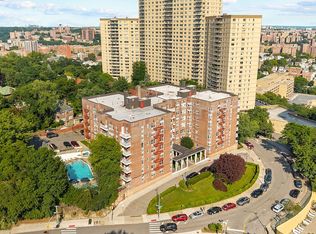
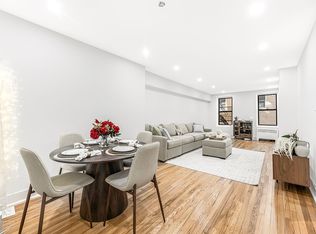
Unique one bedroom maisonette welcomes you home with a classic stone and brick entrance directly to the apartment. The foyer and gracious center hallway open to the recently renovated living room on one side and the spacious bedroom on the other. In mint condition, the living room updates include recessed lights in the high ceiling, skim coated, primed and painted plaster on the walls, and refinished floors. This light-filled living room has generous proportions with room for a full sized dining table and chairs plus large sofa and an entertainment center. Your serene renovated bedroom has sparkling western light all day long and features two large closets, recessed ceiling lights plus wall sconces and skim coated finished walls. Oak floors throughout the apartment have been sanded and stained and are in excellent condition. The windowed smartly designed bathroom creates a spa-like feeling with glass enclosed shower tiled in white and grey marble tones, a quality sink and vanity, and medicine cabinet with modern light fixtures. Up-to-date living spaces are truly comfortable. Your eat-in-kitchen is an unusually large extended space with plenty of room for the pantry and cabinets which can be reconfigured to add more cabinets and a washer and dryer. Few apartments have a kitchen this size. From the back door of this unit the building laundry room is easily accessible. Generous lawns, a grand sized gated park and shareholder garden are part of the 1926 Fieldston Garden Apts. grounds for more winning features the new owner can enjoy. The location has the added convenience of being a block and a half to all the shops, grocery stores, drug stores and dining in Central Riverdale. Storage space for the unit is on the same level and there is a community bike room. For additional quality of life in the Tudor building there is a live-in super and porter. Public transportation from the local BX 7 bus to the #1 train, express buses to Manhattan BXM1 and BXM2, and shuttle to Metro-North are located on the building block. Pets allowed.
Active
$320,000
3814 Johnson Ave #E, Bronx, NY 10463
1beds
--sqft
Coop
Built in 1926
-- sqft lot
$316,000 Zestimate®
$--/sqft
$1,005/mo HOA
What's special
- 111 days |
- 60 |
- 1 |
Zillow last checked:
Listing updated:
Listed by:
Douglas Elliman 212-920-7990,
Carol Landon
Source: StreetEasy,MLS#: S1819893
Facts & features
Interior
Bedrooms & bathrooms
- Bedrooms: 1
- Bathrooms: 1
- Full bathrooms: 1
Rooms
- Room types: Bike Room
Appliances
- Laundry: Inside
Features
- Flooring: Hardwood
- Has fireplace: No
Property
Features
- Patio & porch: Other
- Exterior features: Courtyard, Garden
- Has view: Yes
- View description: City, Skyline
Details
- Special conditions: Resale
Construction
Type & style
- Home type: Cooperative
- Property subtype: Coop
Condition
- Year built: 1926
Community & HOA
Community
- Subdivision: Spuyten Duyvil
HOA
- Has HOA: Yes
- Amenities included: Laundry
- Services included: Maintenance
- HOA fee: $1,005 monthly
Location
- Region: Bronx
Financial & listing details
- Date on market: 4/5/2026
Estimated market value
$316,000
$300,000 - $332,000
$2,737/mo
Price history
| Date | Event | Price |
|---|---|---|
| 4/5/2026 | Listed for sale | $320,000+30.6% |
Source: StreetEasy #S1819893 Report a problem | ||
| 12/15/2022 | Sold | $245,000-7.5% |
Source:  OneKey® MLS as distributed by MLS GRID #H6170119 Report a problem OneKey® MLS as distributed by MLS GRID #H6170119 Report a problem | ||
| 10/14/2022 | Pending sale | $264,800 |
Source: OneKey® MLS as distributed by MLS GRID #H6170119 Report a problem | ||
| 4/13/2022 | Price change | $264,800-11.4% |
Source: OneKey® MLS as distributed by MLS GRID #H6170119 Report a problem | ||
| 3/7/2022 | Listed for sale | $299,000 |
Source: OneKey® MLS as distributed by MLS GRID #H6170119 Report a problem | ||
Public tax history
Tax history is unavailable.
Monthly payment
Climate risks
Neighborhood: Riverdale
Nearby schools
GreatSchools rating
- 10/10Ps 24 Spuyten DuyvilGrades: K-5Distance: 0.3 mi
- 5/10Riverdale Kingsbridge Academy (Ms High School 141)Grades: 6-12Distance: 0.3 mi
- $7,760,0003 bd2 ba1.5k sqft525 W 238th St, Bronx, NY 10463Off Market
- $293,2001 bd1 ba985 sqft525 W 238th St APT 3L, Bronx, NY 10463Off Market
- $752,0004 bd2 ba-- sqft525 W 238th St APT 1J, Bronx, NY 10463Off Market
- $216,2001 bd1 ba980 sqft525 W 238th St APT 4E, Bronx, NY 10463Off Market
- $884,6004 bd3 ba1.9k sqft525 W 238th St APT 3B, Bronx, NY 10463Off Market
- $675,2004 bd2 ba-- sqft525 W 238th St APT 3J, Bronx, NY 10463Off Market
- $652,200-- bd-- ba-- sqft525 W 238th St APT 2-J, Bronx, NY 10463Off Market
- $229,4001 bd1 ba850 sqft525 W 238th St APT 1D, Bronx, NY 10463Off Market
- $732,0004 bd3 ba-- sqft525 W 238th St APT 1H, Bronx, NY 10463Sold
A local agent can set up tours, give advice and negotiate with sellers.
Similar homes
- $349,9991 bd1 ba850 sqft2600 Henry Hudson Pkwy APT 5B, Bronx, NY 10463Active
 MLS ID #S1820651, Henry Perez, Listing by: DeSimone Real Estate. StreetEasy
 - $320,0002 bd2 ba900 sqft601 Kappock St APT 4J, Bronx, NY 10463Active
 MLS ID #S1837668, Emanuel Smith, Listing by: Re/Max In The City. StreetEasy
 - $295,0001 bd1 ba835 sqftThe Burton, Bronx, NY 10463Active
 MLS ID #S1839237, Rafael Barbosa, Listing by: Compass. StreetEasy
 - $280,0002 bd1 ba975 sqft525 W 235th St APT 3F, Bronx, NY 10463Active
 MLS ID #S1818685, Edward Meltser, Listing by: Re/Max In The City. StreetEasy
 - $365,0001 bd1 ba900 sqft3777 Independence Ave APT 5F, Bronx, NY 10463ActiveMLS ID #S1833138, Christopher Alicea, Listing by: Brown Harris Stevens. StreetEasy
- $299,0002 bd1 ba-- sqft180 Van Cortlandt Park S APT 4H, Bronx, NY 10463ActiveMLS ID #S1800504, Liesel Cadet, Listing by: EXP Realty NYC. StreetEasy
- $379,5002 bd2 ba1k sqft3636 Fieldston Rd APT 7B, Bronx, NY 10463ActiveMLS ID #S1827960, John Edwards, Listing by: John Edwards Real Estate, Inc.. StreetEasy
- $239,0001 bd1 ba800 sqft525 W 236th St APT 3J, Bronx, NY 10463ActiveMLS ID #S1816324, Nick Edwards, Listing by: Douglas Elliman. StreetEasy
- $239,0001 bd1 ba-- sqft3210 Arlington Ave APT 4G, Bronx, NY 10463ActiveMLS ID #S1831684, James Endress, Listing by: Julia B Fee Sotheby's International Realty. StreetEasy
- $250,0001 bd1 ba800 sqft601 Kappock St APT 2F, Bronx, NY 10463ActiveMLS ID #S1823182, Terhi Edwards, Listing by: Douglas Elliman. StreetEasy
- $269,0001 bd1 ba-- sqft601 Kappock St APT 5E, Bronx, NY 10463ActiveMLS ID #S1804575, Arlene Trebach, Listing by: Trebach Realty. StreetEasy
- $439,9002 bd2 ba-- sqft2390 Palisade Ave APT 2B, Bronx, NY 10463ActiveMLS ID #S1819361, Walter Sarmiento, Listing by: REMAX Distinguished Homes. StreetEasy
- $450,0003 bd2 ba1.3k sqft640 W 231st St APT 2B, Bronx, NY 10463ActiveMLS ID #S1817242, Ernest Chi, Listing by: Ernest Chi Real Estate LLC. StreetEasy
- $225,0001 bd1 ba-- sqft2465 Palisade Ave APT 1E, Bronx, NY 10463ActiveMLS ID #S1818122, Charles G Brophy, Listing by: Douglas Elliman. StreetEasy
- $240,0001 bd1 ba850 sqft2390 Palisade Ave APT 1G, Bronx, NY 10463ActiveMLS ID #S1813508, Christopher Casey, Listing by: Sotheby's International Realty. StreetEasy
- $285,0001 bd1 ba700 sqft5700 Arlington Avenue #1D, Bronx, NY 10471For Sale
 MLS ID #959837, Bryan P. Dale, Listing by: eXp Realty. OneKey® MLS as distributed by MLS GRID
 - $425,0001 bd1 ba830 sqft1133 Midland Avenue #2C, Bronxville, NY 10708For SaleMLS ID #1019892, Yara Annechiarico, Listing by: At Home With Yara Realty. OneKey® MLS as distributed by MLS GRID
- $349,0002 bd1 ba1k sqft4784 Boston Post Road #B43, Pelham, NY 10803For SaleMLS ID #1020848, Rose Thomson, Listing by: Keller Williams Realty Group. OneKey® MLS as distributed by MLS GRID
- $330,0003 bd2 ba-- sqft800 Grand Concourse APT 6CS, Bronx, NY 10451ActiveMLS ID #S1799689, Scottie Cabrera, Listing by: Brown Harris Stevens. StreetEasy
- $310,0001 bd1 ba843 sqft280 Bronxville #8B, Bronxville, NY 10708For SaleMLS ID #1017760, Therese M. Walsh, Listing by: Compass Greater NY, LLC. OneKey® MLS as distributed by MLS GRID
