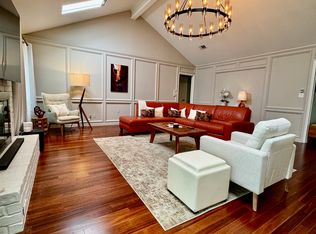
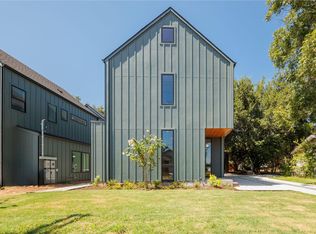
Available Unfurnished ($5000/month) OR Furnished ($6000/month) - 12 month lease minimum per HOA. Pets: up to two with landlord/owner approval and $1000 pet deposit each. This beautifully updated 3-bedroom, 2.5-bath townhome offers a rare combination of privacy, outdoor space, and an unbeatable location in the highly sought-after Ridgelea neighborhood. Nestled within an intimate 4-unit community on a quiet, tree-lined street, the property has a yard space overlooking the charming Ridgelea neighborhood and includes a private yard plus a gated dog run. Inside, you'll find an open-concept floor plan with soaring ceilings, abundant natural light, hardwood floors, plantation shutters, and a cozy fireplace. Recent updates include fresh interior paint, custom kitchen cabinetry, designer tile backsplash, quartz countertops, stainless steel appliances, and exceptional storage. The spacious primary suite features a spa-like bath with dual vanities and a jetted soaking tub. All bedrooms offer walk-in closets, while the upstairs loft/flex space is ideal for a home office, media room, gym, or second living area. $40K in upgrades, paint, remodeling of kitchen and bathrooms Additional features include updated bathrooms, fresh interior paint, a newer roof, attached two-car garage, Google Fiber, and security system. Enjoy direct access to the Shoal Creek Hike & Bike Trail leading to Downtown Austin, plus nearby greenbelts, parks, and The Grove. Just minutes from Downtown, UT, Central Market, major medical centers, shopping, dining, and entertainment. Zoned to acclaimed Bryker Woods Elem, O. Henry MS, and Austin High School.
Condo for rent
$5,000/moFees may apply
3814A Ridgelea Dr, Austin, TX 78731
3beds
2,000sqft
Price may not include required fees and charges. Learn more|
Condo
Available now
Cats, dogs OK
Air conditioner, central air
In unit laundry
2 Attached garage spaces parking
Central, wood
What's special
- 40 days |
- -- |
- -- |
Zillow last checked:
Listing updated:
Travel times

Let’s turn your rent into credit progress
Build credit history with every on-time payment and get credit for the payment you’re already making.
Facts & features
Interior
Bedrooms & bathrooms
- Bedrooms: 3
- Bathrooms: 3
- Full bathrooms: 2
- 1/2 bathrooms: 1
Heating
- Central, Wood
Cooling
- Air Conditioner, Central Air
Appliances
- Included: Dishwasher, Dryer, Free-Standing Range, Garbage Disposal, Microwave Oven, Oven, Stainless Steel Appliance(s), Washer
- Laundry: In Unit, Laundry Closet, Main Level
Features
- Bar, Breakfast Bar, Ceiling Fan(s), Ceiling Fan(s), Double Vanity, Eat-in Kitchen, Granite Counters, High Ceilings, Interior Steps, Multiple Dining Areas, Multiple Living Areas, Natural Woodwork, Recessed Lighting, Stone Counters, Walk-In Closet(s)
- Flooring: No Carpet, Tile, Wood
- Has fireplace: Yes
Interior area
- Total interior livable area: 2,000 sqft
Property
Parking
- Total spaces: 2
- Parking features: Attached, Garage
- Has attached garage: Yes
- Details: Contact manager
Features
- Stories: 2
- Exterior features: Common Grounds, Interior Steps, Lighting, Multiple Dining Areas, Multiple Living Areas, Sprinkler - Automatic, Trees-Medium (20 Ft - 40 Ft), Walk-In Closet(s)
- Pool features: Contact manager
- Has view: Yes
- View description: Neighborhood, Trees/Woods
Lot
- Features: Front Yard, Interior Lot, Landscaped, Native Plants
Details
- Additional structures: Garage(s)
- Parcel number: 01220009070000
Construction
Type & style
- Home type: Condo
- Property subtype: Condo
Materials
- Roof: Composition
Condition
- Year built: 2006
Building
Management
- Pets allowed: Yes
Community & HOA
Location
- Region: Austin
Financial & listing details
- Lease term: 12 Months
Nearby apartments for rent
Price history
| Date | Event | Price |
|---|---|---|
| 8/30/2026 | Price change | $5,000-16.7%$3/sqft |
Source: Unlock MLS #5335069 Report a problem | ||
| 7/22/2026 | Listed for rent | $6,000$3/sqft |
Source: Unlock MLS #5335069 Report a problem | ||
Neighborhood: Rosedale
Nearby schools
GreatSchools rating
- 8/10Bryker Woods Elementary SchoolGrades: PK-5Distance: 0.4 mi
- 6/10O Henry Middle SchoolGrades: 6-8Distance: 2.2 mi
- 7/10Austin High SchoolGrades: 9-12Distance: 2.8 mi