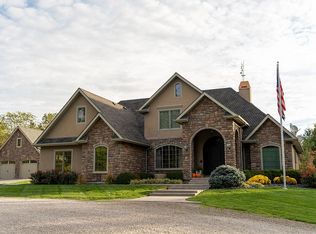
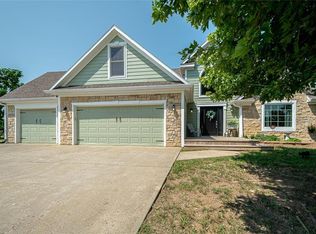
10 WOODED ACRES, A YEAR-ROUND NATURAL SPRING, AND A 40' X 40' HEATED SHOP! If you've been dreaming of a little more freedom, privacy, and room to enjoy the outdoors, this incredible country property delivers! Situated on 10 primarily wooded acres, this beautifully maintained home offers the perfect combination of comfortable living, beautiful surroundings, and endless possibilities.
Inside, you'll appreciate the convenience of main-floor living with three bedrooms on the main level, four bedrooms and 3.5 bathrooms overall, spacious living areas, and an abundance of storage. The walkout lower level offers additional living space with its own entrance and room to add a kitchenette if needed, creating exciting possibilities for multigenerational living or extended family. A driveway circling the property provides access to the lower level and makes getting around the acreage a breeze.
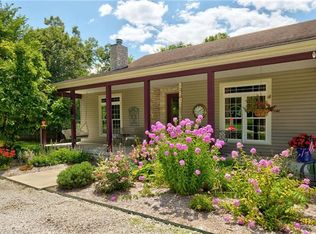
Outside is where this property really shines! Start your mornings with coffee on the deck, watching wildlife and enjoying the peaceful sounds of nature. A year-round natural spring adds to the beauty and character of the wooded setting. Spend your afternoons exploring the acreage, riding ATVs or dirt bikes, hunting, or simply enjoying the freedom of having your own private outdoor retreat. And when the day winds down, the front porch offers a front-row seat to some of the most picturesque Kansas sunsets imaginable!
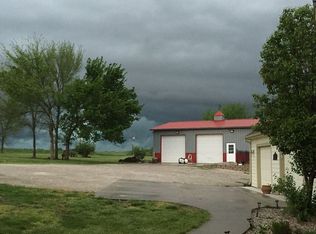
For those who love their hobbies and outdoor toys, the garage and workshop space is hard to beat. In addition to the oversized attached three-car garage, you'll find an impressive 40' x 40' detached heated shop with a concrete floor and oversized garage doors with openers. Whether you're working on vehicles, tackling projects, storing recreational equipment, or simply need room to spread out, this space offers incredible versatility.
This property offers so much more than a place to live. It's an opportunity to enjoy country living exactly the way you've imagined it!
Active
$575,000
3815 Indiana Rd, Pomona, KS 66076
4beds
2,600sqft
Single Family Residence
Built in 2001
10 Acres Lot
$-- Zestimate®
$221/sqft
$-- HOA
What's special
Wooded settingYear-round natural springBeautifully maintained homeOversized attached three-car garageDriveway circling the propertyMain-floor livingPrivate outdoor retreat
- 29 days
- 1,544
- 115
Likely to sell faster than
Zillow last checked:
Listing updated:
Listed by:
Ripley Assoc Team 816-665-4228,
Engel & Volkers Kansas City,
Angie Ripley 816-665-4228,
Engel & Volkers Kansas City
Source: Heartland MLS as distributed by MLS GRID,MLS#: 2646831
Facts & features
Interior
Bedrooms & bathrooms
- Bedrooms: 4
- Bathrooms: 4
- Full bathrooms: 3
- 1/2 bathrooms: 1
Primary bedroom
- Level: First
- Area: 169 Square Feet
- Dimensions: 13 x 13
Bedroom 2
- Level: First
- Area: 144 Square Feet
- Dimensions: 12 x 12
Bedroom 3
- Level: First
- Area: 132 Square Feet
- Dimensions: 11 x 12
Bedroom 4
- Level: Lower
- Area: 180 Square Feet
- Dimensions: 15 x 12
Primary bathroom
- Level: First
Bathroom 1
- Level: First
Bathroom 2
- Level: Lower
Dining room
- Level: First
- Area: 120 Square Feet
- Dimensions: 12 x 10
Family room
- Level: Lower
- Area: 280 Square Feet
- Dimensions: 20 x 14
Great room
- Level: First
- Area: 289 Square Feet
- Dimensions: 17 x 17
Half bath
- Level: First
Kitchen
- Level: First
- Area: 168 Square Feet
- Dimensions: 14 x 12
Sitting room
- Level: First
- Area: 42 Square Feet
- Dimensions: 6 x 7
Workshop
- Level: Lower
- Area: 252 Square Feet
- Dimensions: 18 x 14
Heating
- Heat Pump
Cooling
- Attic Fan, Heat Pump
Appliances
- Included: Dishwasher, Disposal, Microwave, Electric Range, Free-Standing Electric Oven
- Laundry: Bedroom Level, Main Level
Features
- Ceiling Fan(s), Pantry, Stained Cabinets, Vaulted Ceiling(s), Walk-In Closet(s)
- Flooring: Carpet, Tile, Wood
- Doors: Storm Door(s)
- Windows: Thermal Windows
- Basement: Finished,Full,Walk-Out Access
- Number of fireplaces: 1
- Fireplace features: Great Room, Wood Burning
Interior area
- Total structure area: 2,600
- Total interior livable area: 2,600 sqft
- Finished area above ground: 1,600
- Finished area below ground: 1,000
Property
Parking
- Total spaces: 6
- Parking features: Attached, Detached, Garage Door Opener, Garage Faces Side, Direct Access
- Attached garage spaces: 6
Features
- Patio & porch: Deck, Patio, Porch
- Spa features: Bath
- Waterfront features: Stream(s)
Lot
- Size: 10 Acres
- Dimensions: 300 x
- Features: Acreage, Wooded
Details
- Additional structures: Outbuilding
- Parcel number: 0841800000007100
Construction
Type & style
- Home type: SingleFamily
- Architectural style: Traditional
- Property subtype: Single Family Residence
Materials
- Lap Siding
- Roof: Composition
Condition
- Year built: 2001
Utilities & green energy
- Sewer: Aerated, Septic Tank
- Water: Rural
Community & HOA
Community
- Subdivision: Other
HOA
- Has HOA: No
Location
- Region: Pomona
Financial & listing details
- Price per square foot: $221/sqft
- Tax assessed value: $445,400
- Annual tax amount: $6,039
- Date on market: 10/14/2026
- Listing terms: Cash,Conventional,FHA,VA Loan
- Ownership: Private
- Road surface type: Gravel
Estimated market value
Not available
Estimated sales range
Not available
Not available
Price history
| Date | Event | Price |
|---|---|---|
| 10/14/2026 | Listed for sale | $575,000+82.5%$221/sqft |
Source:  Heartland MLS as distributed by MLS GRID #2646831 Report a problem | ||
| 6/30/2017 | Sold | -- |
Source: Heartland MLS as distributed by MLS GRID #2043822 Report a problem | ||
| 5/17/2017 | Pending sale | $315,000$121/sqft |
Source: Olathe #2043822 Report a problem | ||
| 5/1/2017 | Listed for sale | $315,000$121/sqft |
Source: Keller Williams Diamond Part #2043822 Report a problem | ||
| 12/9/2005 | Sold | -- |
Source: Agent Provided Report a problem | ||
Public tax history
| Year | Property taxes | Tax assessment |
|---|---|---|
| 2024 | $5,801 +8.7% | $51,221 +12.1% |
| 2023 | $5,336 +0.2% | $45,690 +5.2% |
| 2022 | $5,328 | $43,424 +6.1% |
| 2021 | -- | $40,922 +3.3% |
| 2020 | -- | $39,629 +7.2% |
| 2019 | $4,819 -0.2% | $36,984 +1.7% |
| 2018 | $4,827 +57.4% | $36,374 +41.3% |
| 2017 | $3,067 +0.9% | $25,737 +0.4% |
| 2016 | $3,041 -4.2% | $25,645 -9.1% |
| 2015 | $3,175 | $28,198 +1.6% |
| 2014 | $3,175 | $27,749 +1.3% |
| 2013 | -- | $27,393 |
| 2012 | -- | -- |
| 2011 | -- | -- |
| 2009 | -- | $29,196 -0.3% |
| 2008 | -- | $29,282 |
Find assessor info on the county website
Monthly payment
Est. payment
Payment breakdown
Explore the cost of this home by adjusting the details. Changes won't be saved.Climate risks
Neighborhood: 66076
Similar homes
- $639,5004 bd3 ba2.4k sqft885 Pawnee Rd, Pomona, KS 66076For Sale By Owner
- $649,0006 bd4 ba3.8k sqft1581 Shawnee Rd, Pomona, KS 66076For Sale
 MLS ID #2637736, Tanya Wilson, Platinum Realty LLC. Heartland MLS as distributed by MLS GRID
- $575,0005 bd2 ba2.8k sqft68 E 150th Rd, Overbrook, KS 66524For Sale
 MLS ID #247392, Richard Brown, KW One Legacy Partners, LLC. Sunflower AOR as distributed by MLS GRID
- $735,0005 bd3 ba3.6k sqft3776 Delaware Rd, Pomona, KS 66076For Sale
 MLS ID #2630403, Brett Chartier, Crown Realty. Heartland MLS as distributed by MLS GRID
