Open House Tuesday, June 23 from 4-6 pm. Nestled among mature trees on a quiet street just off Country Club Road in the convenient South Fork area, this charming 1947 cottage offers character, comfort, and affordability. Featuring 2 bedrooms and 1 bath, the home blends timeless appeal with practical updates, including a roof & gutters replaced in 2020, low-maintenance vinyl siding, and gas heat. Beautiful hardwood floors add warmth throughout the home, while the spacious deck provides the perfect place to relax and enjoy the peaceful setting. The basement offers excellent storage, workshop space, or future possibilities. Conveniently located near shopping, dining, hospitals, parks, and major highways, you'll enjoy easy access to everything Winston-Salem has to offer. Whether you're a first-time buyer, downsizing, or investing, this affordable cottage is a wonderful opportunity.
For sale
$209,900
3817 Fritz St, Winston Salem, NC 27104
2beds
882sqft
Stick/Site Built, Residential, Single Family Residence
Built in 1947
0.49 Acres Lot
$200,800 Zestimate®
$--/sqft
$-- HOA
What's special
Beautiful hardwood floorsSpacious deckNestled among mature treesQuiet street
- 32 days |
- 788 |
- 69 |
Zillow last checked:
Listing updated:
Listed by:
Fran Johnson 336-669-2683,
Keller Williams Realty
Source: Triad MLS,MLS#: 1224260 Originating MLS: Winston-Salem
Originating MLS: Winston-SalemFacts & features
Interior
Bedrooms & bathrooms
- Bedrooms: 2
- Bathrooms: 1
- Full bathrooms: 1
- Main level bathrooms: 1
Primary bedroom
- Level: Main
- Dimensions: 10.58 x 12.58
Bedroom 2
- Level: Main
- Dimensions: 10.58 x 11.5
Kitchen
- Level: Main
- Dimensions: 19.25 x 10.83
Living room
- Level: Main
- Dimensions: 16.42 x 11.25
Heating
- Forced Air, Natural Gas
Cooling
- Central Air
Appliances
- Included: Dishwasher, Range, Electric Water Heater
- Laundry: Dryer Connection, In Basement, Washer Hookup
Features
- Dead Bolt(s)
- Flooring: Vinyl, Wood
- Doors: Storm Door(s)
- Windows: Insulated Windows
- Basement: Unfinished, Basement
- Attic: Partially Floored,Permanent Stairs
- Has fireplace: No
Interior area
- Total structure area: 1,764
- Total interior livable area: 882 sqft
- Finished area above ground: 882
Video & virtual tour
Property
Parking
- Parking features: Driveway, No Garage
- Has uncovered spaces: Yes
Features
- Levels: One
- Stories: 1
- Patio & porch: Porch
- Pool features: None
Lot
- Size: 0.49 Acres
- Features: City Lot, Level, Subdivided, Sloped, Not in Flood Zone, Subdivision
Details
- Parcel number: 6815126807
- Zoning: RS9
- Special conditions: Owner Sale
- Other equipment: Sump Pump
Construction
Type & style
- Home type: SingleFamily
- Architectural style: Cottage
- Property subtype: Stick/Site Built, Residential, Single Family Residence
Materials
- Vinyl Siding
Condition
- Year built: 1947
Utilities & green energy
- Sewer: Public Sewer
- Water: Public
Community & HOA
Community
- Subdivision: Oak Park
HOA
- Has HOA: No
Location
- Region: Winston Salem
Financial & listing details
- Tax assessed value: $134,600
- Annual tax amount: $1,484
- Date on market: 6/19/2026
- Cumulative days on market: 33 days
- Listing agreement: Exclusive Right To Sell
- Listing terms: Cash,Conventional,FHA,VA Loan
Estimated market value
$200,800
$191,000 - $211,000
$1,239/mo
Price history
| Date | Event | Price |
|---|---|---|
| 6/19/2026 | Listed for sale | $209,900+393.9% |
Source:  Triad MLS #1224260 Report a problem Triad MLS #1224260 Report a problem | ||
| 8/28/1992 | Sold | $42,500$48/sqft |
Source: Agent Provided Report a problem | ||
Public tax history
| Year | Property taxes | Tax assessment |
|---|---|---|
| 2025 | $1,484 +54.4% | $134,600 +96.5% |
| 2024 | $961 +4.8% | $68,500 |
| 2023 | $917 +1.9% | $68,500 |
| 2022 | $900 +1.8% | $68,500 |
| 2021 | $884 -0.3% | $68,500 +6.7% |
| 2020 | $887 -0.7% | $64,200 |
| 2019 | $893 +5.3% | $64,200 |
| 2018 | $848 | $64,200 +13.3% |
| 2016 | $848 | $56,652 |
| 2015 | -- | $56,652 |
| 2014 | $713 | $56,652 |
| 2013 | -- | $56,652 -28.1% |
| 2012 | -- | $78,761 |
| 2011 | -- | $78,761 |
| 2010 | -- | $78,761 |
| 2009 | -- | $78,761 +11.4% |
| 2008 | -- | $70,732 |
| 2007 | -- | $70,732 |
| 2006 | -- | $70,732 |
| 2005 | -- | $70,732 +9.9% |
| 2004 | -- | $64,355 |
| 2003 | -- | $64,355 |
| 2002 | -- | $64,355 |
| 2001 | -- | $64,355 +20.8% |
| 2000 | -- | $53,267 |
Find assessor info on the county website
Monthly payment
Est. payment
Payment breakdown
Explore the cost of this home by adjusting the details. Changes won't be saved.Climate risks
Neighborhood: South Fork
Nearby schools
GreatSchools rating
- 2/10South Fork ElementaryGrades: PK-5Distance: 0.6 mi
- 2/10Wiley MiddleGrades: 6-8Distance: 2.8 mi
- 4/10Reynolds HighGrades: 9-12Distance: 2.9 mi
Schools provided by the listing agent
- Elementary: South Fork
- Middle: Wiley
- High: Reynolds
Source: Triad MLS. This data may not be complete. We recommend contacting the local school district to confirm school assignments for this home.
- $99,7002 bd1 ba672 sqft3813 Fritz Ave, Winston Salem, NC 27104Off Market
- $212,6002 bd2 ba1k sqft3813 Fritz St, Winston Salem, NC 27104Off Market
- $169,0002 bd1 ba1k sqft3821 Fritz St, Winston Salem, NC 27104Off Market
- $1,300-- bd-- ba-- sqft3821 Fritz St, Winston Salem, NC 27104Off Market
- $187,5002 bd1 ba956 sqft3816 Fritz St, Winston Salem, NC 27104Off Market
- $178,5002 bd1 ba954 sqft3811 Fritz St, Winston Salem, NC 27104Off Market
- $171,1003 bd2 ba864 sqft3823 Fritz St, Winston Salem, NC 27104Off Market
- $198,7004 bd1 ba1k sqft3822 Fritz St, Winston Salem, NC 27104Off Market
A local agent can set up tours, give advice and negotiate with sellers.
A local lender can help you make sure your offer is ready when you are.
Similar homes
- $203,0003 bd2 ba1k sqft4051 Gordon Ct, Winston Salem, NC 27104For Sale
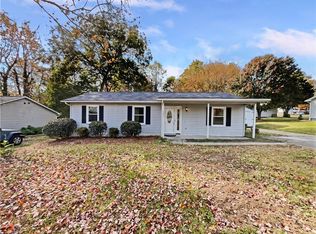
 MLS ID #1201855, Lisa McGill. Triad MLS
 - $224,9003 bd2 ba1.1k sqft131 Lindbergh St, Winston Salem, NC 27104For Sale
 MLS ID #1226358, Renee Hackett. Triad MLS
 - $185,0002 bd1 ba725 sqft3351 Emory Dr, Winston Salem, NC 27103For Sale
 MLS ID #1225525, Marty Haley. Triad MLS
 - $235,0003 bd1 ba884 sqft2416 Parkway Dr, Winston Salem, NC 27103For Sale
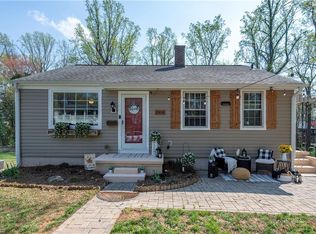 MLS ID #1228155, Lisa LaDue. Triad MLS
 - $199,9002 bd1 ba624 sqft2604 Lyndhurst Ave, Winston Salem, NC 27103For SaleMLS ID #1225978, Samuel Holder. Triad MLS
- $199,9002 bd1 ba870 sqft1940 Darwick Rd, Winston Salem, NC 27127For SaleMLS ID #1226033, Melanie Shoemaker. Triad MLS
- $219,9003 bd1 ba951 sqft1348 Calvert Dr, Winston Salem, NC 27107For SaleMLS ID #1225550, Kristin Harris. Triad MLS
- $219,9003 bd1 ba931 sqft1352 Calvert Dr, Winston Salem, NC 27107For SaleMLS ID #1222512, Kristin Harris. Triad MLS
- $214,9003 bd2 ba1k sqft3855 Queen Ann Cir, Winston Salem, NC 27106For SaleMLS ID #1224289, Mitchell Mullis. Triad MLS
- $205,0003 bd2 ba1.1k sqft1919 Maryland Ave, Winston Salem, NC 27101For SaleMLS ID #1219537, Courtney Hall. Triad MLS
- $198,0003 bd1 ba1.1k sqft4015 Lexwin Ave, Winston Salem, NC 27107For SaleMLS ID #1223888, Helen Howard. Triad MLS
- $204,9003 bd2 ba1k sqft1041 Duchess Ct, Winston Salem, NC 27107For SaleMLS ID #1215268, Kristin Harris. Triad MLS
- $219,9003 bd2 ba1k sqft1278 Tredwell Dr, Winston Salem, NC 27103For SaleMLS ID #1220254, Blake Ginther. Triad MLS
- $239,9003 bd1 ba902 sqft1331 Revere Rd, Winston Salem, NC 27103For SaleMLS ID #1213702, Kristin Harris. Triad MLS
- $222,0003 bd1 ba1.2k sqft309 Beaumont St, Winston Salem, NC 27101For SaleMLS ID #1219742, Jose Melendez. Triad MLS
- $220,0003 bd2 ba1.1k sqft1640 Hill Ct, Winston Salem, NC 27107For SaleMLS ID #1222579, Nicole Crawford. Triad MLS
- $219,9003 bd2 ba1k sqft4768 N Cherry St, Winston Salem, NC 27105For SaleMLS ID #1219695, Aleka Degraaf. Triad MLS
- $210,0003 bd2 ba1.1k sqft2422 Lucille St, Winston Salem, NC 27127For SaleMLS ID #1224571, Ajahna Wallace. Triad MLS
- $200,0002 bd2 ba1.2k sqft655 Balfour Rd, Winston Salem, NC 27104For SaleMLS ID #1224950, Julia Groza. Triad MLS
- $190,0003 bd1 ba1.1k sqft1752 Argonne Blvd, Winston Salem, NC 27107For SaleMLS ID #1223508, Rebeca de Jesus Bacilio. Triad MLS
