The complete package—4 bedrooms, 2.5 baths, walkout ranch, acreage, and an impressive pole barn! This home offers over 3,400 square feet of total finished living space and a flexible layout designed for everyday living and entertaining. The main floor features 3 bedrooms, 1.5 baths, a large kitchen, dining area with slider to the deck, laundry, spacious living room, and an additional office/flex space with a separate entrance that was previously used as a salon. The walkout lower level adds a huge family room, 4th bedroom, full bath, theater room, kitchenette/bar, and additional dining area—an awesome setup for entertaining or extended-stay guests. Outside, you'll love the heated 30x40 pole barn complete with a finished 14x40 loft, 8x40 lean-to, offering excellent space for hobbies, storage, recreation, or a workshop. All of this is situated on over 2 acres in a peaceful country setting while still being conveniently close to town, shopping, schools, and amenities.
Active
$509,900
3819 12th St, Wayland, MI 49348
4beds
3,429sqft
Single Family Residence
Built in 2001
2.27 Acres Lot
$498,700 Zestimate®
$149/sqft
$-- HOA
What's special
Walkout ranchTheater roomAdditional dining areaLarge kitchen
- 33 days
- 1,727
- 117
Zillow last checked:
Listing updated:
Listed by:
Jeffery S VanRhee 616-257-4141,
Keypoint Realty Group LLC 616-257-4141
Source: MichRIC,MLS#: 26049615
Facts & features
Interior
Bedrooms & bathrooms
- Bedrooms: 4
- Bathrooms: 3
- Full bathrooms: 2
- 1/2 bathrooms: 1
- Main level bedrooms: 3
Heating
- Forced Air
Cooling
- Central Air
Appliances
- Included: Dishwasher, Dryer, Microwave, Oven, Range, Refrigerator, Washer, Water Softener Owned
- Laundry: Laundry Room, Main Level
Features
- Ceiling Fan(s), Wet Bar, Eat-in Kitchen, Pantry
- Basement: Daylight,Walk-Out Access
- Number of fireplaces: 2
- Fireplace features: Family Room, Gas Log, Living Room
Interior area
- Total structure area: 1,779
- Total interior livable area: 3,429 sqft
- Finished area below ground: 0
Property
Parking
- Total spaces: 2
- Parking features: Garage Door Opener, Attached
- Garage spaces: 2
Features
- Stories: 1
Lot
- Size: 2.27 Acres
- Dimensions: 150 x irr
- Features: Level, Shrubs/Hedges
Details
- Additional structures: Pole Barn
- Parcel number: 1303003400
- Zoning description: ag
Construction
Type & style
- Home type: SingleFamily
- Architectural style: Ranch
- Property subtype: Single Family Residence
Materials
- Stone, Vinyl Siding
- Roof: Composition,Shingle
Condition
- New construction: No
- Year built: 2001
Utilities & green energy
- Sewer: Septic Tank
- Water: Well
Community & HOA
Location
- Region: Wayland
Financial & listing details
- Price per square foot: $149/sqft
- Tax assessed value: $133,605
- Annual tax amount: $4,071
- Date on market: 9/17/2026
- Listing terms: Cash,Conventional
- Road surface type: Unimproved
Estimated market value
$498,700
$474,000 - $524,000
$3,277/mo
Price history
| Date | Event | Price |
|---|---|---|
| 9/17/2026 | Listed for sale | $509,900+96.9%$149/sqft |
Source:  MichRIC #26049615 Report a problem | ||
| 3/24/2021 | Listing removed | -- |
Source: Owner Report a problem | ||
| 9/24/2014 | Listing removed | $258,900$76/sqft |
Source: Owner Report a problem | ||
| 8/19/2014 | Listed for sale | $258,900-5.8%$76/sqft |
Source: Owner Report a problem | ||
| 3/14/2014 | Listing removed | $274,900$80/sqft |
Source: Realty Exec Platinum Grp(Dorr) #13054497 Report a problem | ||
| 11/2/2013 | Price change | $274,900-3.5%$80/sqft |
Source: Realty Exec Platinum Grp(Dorr) #13054497 Report a problem | ||
| 10/31/2013 | Price change | $284,900+3.6%$83/sqft |
Source: Realty Exec Platinum Grp(Dorr) #13054497 Report a problem | ||
| 10/28/2013 | Price change | $274,900-3.5%$80/sqft |
Source: Realty Exec Platinum Grp(Dorr) #13054497 Report a problem | ||
| 9/13/2013 | Listed for sale | $284,900$83/sqft |
Source: PLATINUM REALTY GROUP (DORR) #13054497 Report a problem | ||
Public tax history
| Year | Property taxes | Tax assessment |
|---|---|---|
| 2025 | $3,960 +5.8% | $218,200 +3% |
| 2024 | $3,742 | $211,900 +7.8% |
| 2023 | -- | $196,500 +12.1% |
| 2022 | -- | $175,300 +9.6% |
| 2021 | -- | $159,900 +6.5% |
| 2020 | -- | $150,100 +17.5% |
| 2019 | $3,230 +3.8% | $127,700 +9.5% |
| 2018 | $3,111 | $116,600 +4.6% |
| 2017 | -- | $111,500 +33.5% |
| 2016 | -- | $83,500 |
| 2015 | -- | $83,500 -1.1% |
| 2014 | $2,687 | $84,400 +0.7% |
| 2013 | $2,687 | $83,800 +1.6% |
| 2012 | -- | $82,500 -3.3% |
| 2011 | -- | $85,300 -2.8% |
| 2010 | -- | $87,800 -10.6% |
| 2009 | -- | $98,200 +11.6% |
| 2008 | -- | $88,000 -4.1% |
| 2007 | -- | $91,800 +2.2% |
| 2006 | -- | $89,800 +1.8% |
| 2005 | -- | $88,200 +0.7% |
| 2004 | -- | $87,600 +5.7% |
| 2003 | -- | $82,900 -5.3% |
| 2002 | -- | $87,500 |
Find assessor info on the county website
Monthly payment
Est. payment
Payment breakdown
Explore the cost of this home by adjusting the details. Changes won't be saved.Climate risks
Neighborhood: 49348

Similar homes
- $569,9004 bd4 ba2.5k sqft10731 Eastern Ave SE, Wayland, MI 49348For Sale
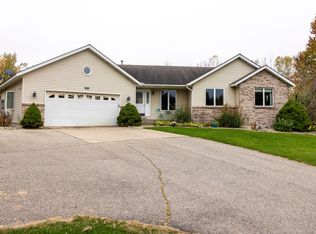
 MLS ID #26055487, Jason T Pattok, Five Star Real Estate (M6). MichRIC
- $575,0004 bd3 ba2.9k sqft7472 84th St SE, Caledonia, MI 49316For Sale
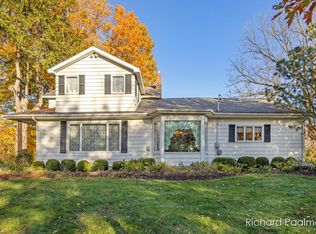 MLS ID #26055449, Richard C Paalman, 616 Realty LLC. MichRIC
- $439,9004 bd3 ba2.7k sqft8421 Trailblazer Dr SE, Byron Center, MI 49315For Sale
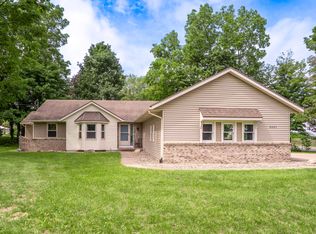 MLS ID #26047996, Jacob D Lindloff, Grounded Grit Realty LLC. MichRIC
- $429,0004 bd3 ba3k sqft11012 Green Lake Rd, Middleville, MI 49333For Sale
 MLS ID #26040969, Bruce Higgins, Five Star Real Estate (Courtland). MichRIC
- $320,0002 bd3 ba2.4k sqft312 Cedar St, Wayland, MI 49348For SaleMLS ID #26027442, Julie A Baragar, Greenridge Realty (Kentwood). MichRIC
- $579,9004 bd4 ba1.7k sqft3123 140th Ave, Dorr, MI 49323For SaleMLS ID #26035376, Shannon Storino, Mitten Shores Real Estate, LLC. MichRIC
- $639,0004 bd2 ba2.4k sqft1080 122nd Ave, Martin, MI 49070For SaleMLS ID #26048652, Denny Moore, Keller Williams GR East. MichRIC
- $520,0004 bd3 ba2.6k sqft5263 Pine Slope Dr SW, Wyoming, MI 49519For SaleMLS ID #26040517, Ann T Nguyen, Bellabay Realty (Kentwood). MichRIC
- $560,0005 bd3 ba2.6k sqft3189 125th Ave, Allegan, MI 49010For SaleMLS ID #26027925, Sara Glemby, Five Star Real Estate (M6). MichRIC
- $529,9005 bd5 ba3.8k sqft4256 Del Mar Dr SW, Wyoming, MI 49418For SaleMLS ID #26049967, Daniel R Burrill, Five Star Real Estate (Grandv). MichRIC
- $494,9004 bd3 ba2.3k sqft6933 Pine Edge Dr SE, Alto, MI 49302For SaleMLS ID #26047108, Melissa McDermott, Keller Williams Realty Rivertown. MichRIC
- $550,0003 bd2 ba2.8k sqft1739 Morningside Dr SE, Grand Rapids, MI 49506For SaleMLS ID #26055525, Katherine R Southwell, Keller Williams GR East. MichRIC
- $435,0004 bd3 ba2.3k sqft2085 Jamestown Dr SE, Kentwood, MI 49508For SaleMLS ID #26055150, Lindsay J VanDuinen-Scully, RE/MAX of Grand Rapids (Grandville). MichRIC
- $659,9004 bd3 ba3.1k sqft6202 Black Creek Dr, Middleville, MI 49333For SaleMLS ID #26035876, Julie Bays, Berkshire Hathaway HomeServices Michigan Real Estate (South). MichRIC
- $439,8004 bd3 ba2.6k sqft5595 Fieldstone Dr SW, Wyoming, MI 49418For SaleMLS ID #26049613, David (Josh) Wiser, Keller Williams GR North. MichRIC
- $585,0005 bd4 ba3.3k sqft1815 Planters Row Dr SW, Byron Center, MI 49315For SaleMLS ID #26022432, Jason Cripe, Coldwell Banker Schmidt Realtors. MichRIC
- $565,0005 bd3 ba3.3k sqft4137 Monroe Rd, Allegan, MI 49010For SaleMLS ID #26024070, Chad Van Horn, Beacon Sotheby's International Realty. MichRIC
- $589,9005 bd3 ba2.9k sqft2001 Pavilion Dr SW, Byron Center, MI 49315For SaleMLS ID #26048507, Andrew J Grashuis, Greenridge Realty (EGR). MichRIC
- $345,0003 bd2 ba2.1k sqft1684 Selly Oak Ave, Dorr, MI 49323For SaleMLS ID #26053108, Doug F Takens, Independence Realty (Main). MichRIC
