Bigger than it looks! This spacious 4-bedroom, 2-bathroom home offers an open floor plan that flows beautifully from room to room. Tile flooring runs throughout the entire home, and neutral, calming paint colors create a warm and inviting atmosphere from the moment you walk in. The great room is a showstopper, featuring soaring raised ceilings with wood beams and a stunning white stone wood-burning fireplace that anchors the space with warmth and character. The large kitchen is a standout feature, boasting a center island and a big picture window that floods the space with natural light. The primary suite is a peaceful retreat, complete with two walk-in closets, a jetted garden tub, and an overhead rain-style showerhead perfect for unwinding after a long day. Convenient in-kitchen laundry keeps everything practical and accessible. Tucked away from the road behind privacy grasses and offering more space than the exterior suggests, this affordable home checks a lot of boxes-schedule your showing today!
Pending
$189,900
3819 Hamburg Pike, Jeffersonville, IN 47130
4beds
1,360sqft
:
Get pre-qualified$1,250/mo
Residential, Single Family Residence
Built in 1952
9,583 Square Feet Lot
$186,600 Zestimate®
$140/sqft
$-- HOA
What's special
Primary suiteGreat roomOverhead rain-style showerheadJetted garden tubLarge kitchenConvenient in-kitchen laundryCenter island
- 48 days |
- 1,238 |
- 163 |
Zillow last checked:
Listing updated:
Listed by:
Gretchen Szostak 805-886-8244,
DNA Properties, LLC
Source: MIBOR as distributed by MLS GRID,MLS#: 22109719
Facts & features
Interior
Bedrooms & bathrooms
- Bedrooms: 4
- Bathrooms: 2
- Full bathrooms: 2
- Main level bathrooms: 2
- Main level bedrooms: 4
Primary bedroom
- Features: Tile-Ceramic
- Level: Main
- Area: 156 Square Feet
- Dimensions: 13X12
Bedroom 2
- Features: Tile-Ceramic
- Level: Main
- Area: 135 Square Feet
- Dimensions: 15X9
Bedroom 3
- Features: Tile-Ceramic
- Level: Main
- Area: 99 Square Feet
- Dimensions: 11x9
Bedroom 4
- Features: Tile-Ceramic
- Level: Main
- Area: 90 Square Feet
- Dimensions: 10x9
Dining room
- Features: Tile-Ceramic
- Level: Main
- Area: 120 Square Feet
- Dimensions: 12x10
Great room
- Features: Tile-Ceramic
- Level: Main
- Area: 240 Square Feet
- Dimensions: 16x15
Kitchen
- Features: Tile-Ceramic
- Level: Main
- Area: 272 Square Feet
- Dimensions: 17x16
Heating
- Heat Pump
Cooling
- Heat Pump
Appliances
- Included: Electric Cooktop, Dishwasher, Electric Water Heater, Disposal, Microwave, Oven, Range Hood, Refrigerator
- Laundry: Main Level
Features
- Attic Access, Kitchen Island, Ceiling Fan(s), High Speed Internet, Pantry, Smart Thermostat, Walk-In Closet(s)
- Windows: Wood Work Painted
- Has basement: No
- Attic: Access Only
- Number of fireplaces: 1
- Fireplace features: Great Room, Wood Burning
Interior area
- Total structure area: 1,360
- Total interior livable area: 1,360 sqft
Property
Parking
- Parking features: Gravel
Features
- Levels: One
- Stories: 1
- Exterior features: Storage
Lot
- Size: 9,583 Square Feet
- Features: Sidewalks, Mature Trees
Details
- Parcel number: 102102000323000009
- Special conditions: As Is,Sales Disclosure Supplements
- Horse amenities: None
Construction
Type & style
- Home type: SingleFamily
- Architectural style: Ranch
- Property subtype: Residential, Single Family Residence
Materials
- Stucco
- Foundation: Slab
Condition
- New construction: No
- Year built: 1952
Utilities & green energy
- Electric: 100 Amp Service
- Water: Public
- Utilities for property: Electricity Connected, Sewer Connected, Water Connected
Community & HOA
Community
- Subdivision: Waverly
HOA
- Has HOA: No
Location
- Region: Jeffersonville
Financial & listing details
- Price per square foot: $140/sqft
- Tax assessed value: $59,100
- Annual tax amount: $1,216
- Date on market: 6/23/2026
- Cumulative days on market: 14 days
- Electric utility on property: Yes
Estimated market value
$186,600
$177,000 - $196,000
$1,940/mo
Price history
| Date | Event | Price |
|---|---|---|
| 8/6/2026 | Pending sale | $189,900$140/sqft |
Source:  MIBOR as distributed by MLS GRID #22109719 Report a problem MIBOR as distributed by MLS GRID #22109719 Report a problem | ||
| 7/30/2026 | Listed for sale | $189,900$140/sqft |
Source:  SIRA #202609484 Report a problem SIRA #202609484 Report a problem | ||
| 7/22/2026 | Pending sale | $189,900$140/sqft |
Source: MIBOR as distributed by MLS GRID #22109719 Report a problem | ||
| 7/22/2026 | Listed for sale | $189,900$140/sqft |
Source: MIBOR as distributed by MLS GRID #22109719 Report a problem | ||
| 6/25/2026 | Pending sale | $189,900$140/sqft |
Source: MIBOR as distributed by MLS GRID #22109719 Report a problem | ||
| 6/23/2026 | Listed for sale | $189,900$140/sqft |
Source: SIRA #202609484 Report a problem | ||
Public tax history
| Year | Property taxes | Tax assessment |
|---|---|---|
| 2025 | $1,242 +198.8% | $59,100 -4.8% |
| 2024 | $416 -8.5% | $62,100 +0.2% |
| 2023 | $454 +4% | $62,000 -2.1% |
| 2022 | $437 -1.6% | $63,300 +8.4% |
| 2021 | $444 +0.2% | $58,400 +1.9% |
| 2020 | $443 -54.3% | $57,300 |
| 2019 | $969 +107.3% | $57,300 +0.9% |
| 2018 | $467 +2.7% | $56,800 +0.9% |
| 2017 | $455 | $56,300 +0.9% |
| 2016 | $455 -24.1% | $55,800 -5.4% |
| 2014 | $600 +4% | $59,000 +2.4% |
| 2013 | $576 +8.5% | $57,600 -4% |
| 2012 | $531 -4.8% | $60,000 -3.8% |
| 2011 | $558 +33% | $62,400 +6.5% |
| 2010 | $419 +12.6% | $58,600 |
| 2009 | $373 | $58,600 |
Find assessor info on the county website
Monthly payment
Est. payment
Payment breakdown
Explore the cost of this home by adjusting the details. Changes won't be saved.Climate risks
Neighborhood: 47130
Nearby schools
GreatSchools rating
- 6/10W E Wilson ElementaryGrades: PK-5Distance: 1.2 mi
- 5/10River Valley Middle SchoolGrades: 6-8Distance: 0.7 mi
- 4/10Jeffersonville High SchoolGrades: 9-12Distance: 1.8 mi
- $103,8002 bd1 ba624 sqft3817 Hamburg Pike, Jeffersonville, IN 47130Off Market
- $140,0002 bd1 ba708 sqft1614 Charlestown New Albany Rd, Jeffersonville, IN 47130Sold
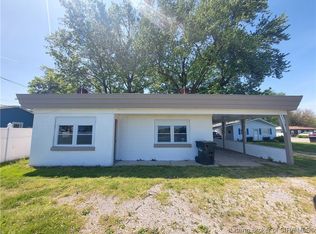
- $171,9003 bd1 ba1.2k sqft3813 Hamburg Pike, Jeffersonville, IN 47130Off Market
- $29,300-- bd-- ba-- sqft3813 Hamburg Pike, Jeffersonville, IN 47130Off Market
- $178,1003 bd1 ba910 sqft1612 Charlestown New Albany Rd, Jeffersonville, IN 47130Off Market
- $200,1003 bd1 ba1k sqft3820 Ivanhoe Ave, Jeffersonville, IN 47130Off Market
- $210,0002 bd1 ba2.1k sqft3823 Hamburg Pike, Jeffersonville, IN 47130Off Market
- $168,7003 bd2 ba1k sqft3818 Ivanhoe Ave, Jeffersonville, IN 47130Off Market
A local agent can set up tours, give advice and negotiate with sellers.
Similar homes
- $219,9983 bd1 ba1.2k sqft5324 Tahia Dr, Louisville, KY 40216For Sale
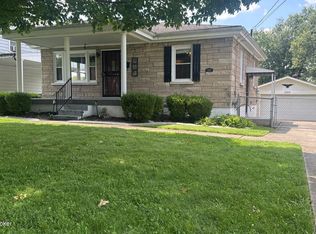
 MLS ID #1725603, Michael Blaszczyk, DREAM J P Pirtle REALTORS. Metro Search Inc. LLC DBA Apex MLS
 - $200,0003 bd2 ba1k sqft711 Shaffer Rd, Fairdale, KY 40118For Sale
 MLS ID #1723945, Ethan J Adams, EXP Realty LLC. Metro Search Inc. LLC DBA Apex MLS
 - $195,0003 bd2 ba1k sqft3723 Wheeler Ave, Louisville, KY 40215For Sale
 MLS ID #1725336, John Clayton Henn, Genesis Realty LLC. Metro Search Inc. LLC DBA Apex MLS
 - $200,0003 bd2 ba1.5k sqft3526 Henry Ave, Louisville, KY 40215For Sale
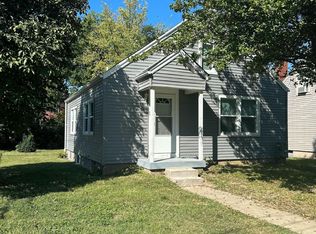 MLS ID #1724007, Mike Fogle, Nest Realty. Metro Search Inc. LLC DBA Apex MLS
 - $209,9003 bd2 ba1.7k sqft1231 Lipps Ln, Louisville, KY 40219For SaleMLS ID #1724942, Barry Queen, Red Edge Realty. Metro Search Inc. LLC DBA Apex MLS
- $188,4003 bd2 ba1.1k sqft3851 S 5th St, Louisville, KY 40214For SaleMLS ID #1712148, Sandra Ceballos, Kentucky Life Realty. Metro Search Inc. LLC DBA Apex MLS
- $177,0003 bd1 ba1.5k sqft2618 W Main St, Louisville, KY 40212For SaleMLS ID #1719242, David N Hartlage, simpler.realestate. Metro Search Inc. LLC DBA Apex MLS
- $165,0002 bd1 ba718 sqft1007 Beecher St, Louisville, KY 40215For SaleMLS ID #1725521, Kellie Burton, Homepage Realty. Metro Search Inc. LLC DBA Apex MLS
- $207,9942 bd1 ba1k sqft2731 Fleming Ave, Louisville, KY 40206For SaleMLS ID #1723403, Todd A Weihe, DREAM J P Pirtle REALTORS. Metro Search Inc. LLC DBA Apex MLS
- $219,0004 bd2 ba1.2k sqft3605 Willowwood Ct, Jeffersontown, KY 40299For SaleMLS ID #1724951, Alexandria D Grayson, Re/Max Five Star Properties. Metro Search Inc. LLC DBA Apex MLS
- $170,0002 bd1 ba875 sqft3210 New Lynnview Dr, Louisville, KY 40216For SaleMLS ID #1725177, Ron W Arnold, Semonin Realtors. Metro Search Inc. LLC DBA Apex MLS
- $199,9002 bd1 ba1.1k sqft607 Rubel Ave, Louisville, KY 40204For SaleMLS ID #1722998, Marilyn V Cardine-Baker, Right Choice Realty Inc.. Metro Search Inc. LLC DBA Apex MLS
- $224,9994 bd2 ba1.5k sqft6815 Memory Ln, Louisville, KY 40258For SaleMLS ID #1720401, Jason M West, May Team REALTORS. Metro Search Inc. LLC DBA Apex MLS
- $179,5003 bd2 ba1.4k sqft805 S 42nd St, Louisville, KY 40211For SaleMLS ID #1711719, Janet Dischinger, BERKSHIRE HATHAWAY HomeServices, Parks & Weisberg Realtors. Metro Search Inc. LLC DBA Apex MLS
- $149,9004 bd1 ba1k sqft822 S 42nd St, Louisville, KY 40211For SaleMLS ID #1720990, Jorge Alemany-Morell, Americus Realty Group. Metro Search Inc. LLC DBA Apex MLS
- $170,0003 bd1 ba1k sqft5312 Devers Ave, Louisville, KY 40214PendingMLS ID #1722968, Joshua Hunt, RE Solutions LLC. Metro Search Inc. LLC DBA Apex MLS
- $216,0003 bd1 ba988 sqft5709 Elmer Ln, Louisville, KY 40214For SaleMLS ID #1722028, Charles T Richardson, Century 21 -Dick Vreeland & Associates. Metro Search Inc. LLC DBA Apex MLS
- $154,9003 bd1 ba912 sqft4111 W Main St, Louisville, KY 40212For SaleMLS ID #1721276, Kevin Horn, Horn & Co. REALTORS. Metro Search Inc. LLC DBA Apex MLS
- $224,9003 bd2 ba1.3k sqft3014 Boaires Ln, Louisville, KY 40220For SaleMLS ID #1714593, James A Doll, Doll Commercial Realty. Metro Search Inc. LLC DBA Apex MLS
- $185,0003 bd1 ba950 sqft4901 Seville Dr, Louisville, KY 40272For SaleMLS ID #1719582, Kevin Hart, 85W Real Estate. Metro Search Inc. LLC DBA Apex MLS
