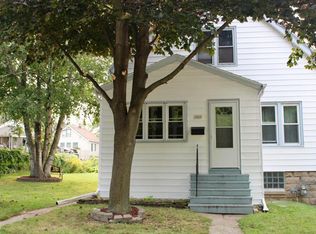
Welcome home to this delightful, fully updated single-family home nestled in a highly desirable neighborhood of Saint Francis, WI! Built in 1954, this property perfectly blends mid-century structural reliability with a warm, inviting layout. Whether you are a first-time homebuyer, looking to downsize, or seeking a fantastic investment opportunity, this property delivers incredible value.Walk in and notice beautiful updates throughout. New Luxury Vinyl Flooring runs throughout the main level. The kitchen features new cabinetry, quartz counters, and new appliances. The main floor has 2 BDRMs and full BTHRM. Downstairs find a bonus RM, Rec RM and Full BTHRM. Upstairs features an additional 3rd BDRM.The roof and mechanicals are also all brand new.See this one today!
Pending
Price increase: $80K (7/18)
$319,900
3819 S Arctic AVENUE, Saint Francis, WI 53235
3beds
762sqft
:
Get pre-qualified$2,406/mo
Single Family Residence
Built in 1954
5,662 Square Feet Lot
$324,600 Zestimate®
$420/sqft
$-- HOA
What's special
Warm inviting layoutQuartz countersNew appliancesKitchen features new cabinetry
- 7 days |
- 241 |
- 15 |
Zillow last checked:
Listing updated:
Listed by:
Christopher Poniewaz 414-238-5380,
Homestead Realty, Inc
Source: WIREX MLS,MLS#: 1972345 Originating MLS: Metro MLS
Originating MLS: Metro MLSFacts & features
Interior
Bedrooms & bathrooms
- Bedrooms: 3
- Bathrooms: 2
- Full bathrooms: 2
- Main level bedrooms: 2
Primary bedroom
- Level: Main
- Area: 132
- Dimensions: 12 x 11
Bedroom 2
- Level: Main
- Area: 144
- Dimensions: 12 x 12
Bedroom 3
- Level: Upper
- Area: 264
- Dimensions: 12 x 22
Bathroom
- Features: Shower on Lower, Tub Only
Kitchen
- Level: Main
- Area: 132
- Dimensions: 12 x 11
Living room
- Level: Main
- Area: 224
- Dimensions: 14 x 16
Heating
- Natural Gas, Forced Air
Cooling
- Central Air
Appliances
- Included: Dishwasher, Microwave, Oven, Refrigerator
Features
- Basement: Block,Full,Partially Finished
Interior area
- Total structure area: 1,162
- Total interior livable area: 762 sqft
- Finished area above ground: 762
Property
Parking
- Total spaces: 1
- Parking features: Garage Door Opener, Detached, 1 Car
- Garage spaces: 1
Features
- Levels: One and One Half
- Stories: 1
Lot
- Size: 5,662 Square Feet
Details
- Parcel number: 5461481000
- Zoning: Residential
Construction
Type & style
- Home type: SingleFamily
- Architectural style: Cape Cod
- Property subtype: Single Family Residence
Materials
- Brick, Brick/Stone
Condition
- 21+ Years
- New construction: No
- Year built: 1954
Utilities & green energy
- Sewer: Public Sewer
- Water: Public
Community & HOA
Location
- Region: Saint Francis
- Municipality: Saint Francis
Financial & listing details
- Price per square foot: $420/sqft
- Tax assessed value: $174,200
- Annual tax amount: $3,636
- Date on market: 7/18/2026
- Inclusions: Refrigerator, Oven, Dishwasher, Microwave.
- Exclusions: Staging Furniture.
Estimated market value
$324,600
$308,000 - $341,000
$1,506/mo
Price history
| Date | Event | Price |
|---|---|---|
| 7/20/2026 | Pending sale | $319,900$420/sqft |
Source:  WIREX MLS #1972345 Report a problem WIREX MLS #1972345 Report a problem | ||
| 7/18/2026 | Price change | $319,900+33.3%$420/sqft |
Source: WIREX MLS #1972345 Report a problem | ||
| 9/19/2025 | Pending sale | $239,900+37.9%$315/sqft |
Source: WIREX MLS #1933368 Report a problem | ||
| 9/17/2025 | Sold | $174,000-27.5%$228/sqft |
Source: WIREX MLS #1933368 Report a problem | ||
| 9/3/2025 | Listed for sale | $239,900+519.9%$315/sqft |
Source: WIREX MLS #1933368 Report a problem | ||
| 2/24/2022 | Sold | $38,700$51/sqft |
Source: Public Record Report a problem | ||
Public tax history
| Year | Property taxes | Tax assessment |
|---|---|---|
| 2024 | $3,606 +13.4% | $174,200 +56% |
| 2023 | $3,179 +16.4% | $111,700 |
| 2022 | $2,731 -16.8% | $111,700 |
| 2021 | $3,282 | $111,700 |
| 2020 | $3,282 +8.7% | $111,700 +21.5% |
| 2019 | $3,020 +2.2% | $91,900 |
| 2018 | $2,956 -14.4% | $91,900 |
| 2017 | $3,453 +21% | $91,900 |
| 2016 | $2,853 +12.2% | $91,900 |
| 2015 | $2,543 -16.8% | $91,900 -27.6% |
| 2014 | $3,056 -1.5% | $127,000 |
| 2012 | $3,103 +2.2% | $127,000 |
| 2011 | $3,036 +2.3% | $127,000 |
| 2010 | $2,968 +3.2% | $127,000 |
| 2009 | $2,877 +3.6% | $127,000 +23.4% |
| 2008 | $2,776 -0.1% | $102,900 |
| 2007 | $2,780 +5.2% | $102,900 |
| 2006 | $2,642 +0% | $102,900 |
| 2005 | $2,642 -1.4% | $102,900 |
| 2004 | $2,678 +1.9% | $102,900 +33.5% |
| 2003 | $2,628 -1.2% | $77,100 |
| 2002 | $2,661 +6.8% | $77,100 |
| 2001 | $2,493 +5% | $77,100 |
| 2000 | $2,373 +0.5% | $77,100 |
| 1999 | $2,363 | $77,100 |
Find assessor info on the county website
Monthly payment
Est. payment
Payment breakdown
Explore the cost of this home by adjusting the details. Changes won't be saved.Climate risks
Neighborhood: 53235
Nearby schools
GreatSchools rating
- 8/10Deer Creek Intermediate SchoolGrades: 4-8Distance: 0.4 mi
- 3/10Saint Francis High SchoolGrades: 9-12Distance: 1.5 mi
- 9/10Willow Glen Primary SchoolGrades: PK-3Distance: 0.6 mi
Schools provided by the listing agent
- High: Saint Francis
- District: Saint Francis
Source: WIREX MLS. This data may not be complete. We recommend contacting the local school district to confirm school assignments for this home.
- $258,5003 bd1 ba-- sqft3825 S Arctic Ave, Saint Francis, WI 53235Off Market

- $259,5002 bd1 ba1.2k sqft3809 S Arctic Ave, Saint francis, WI 53235Off Market
- $168,200-- bd-- ba-- sqft3809 S Arctic Ave, Saint francis, WI 53235Off Market
- $275,200-- bd-- ba-- sqft3829 S Arctic Ave, St Francis, WI 53235Off Market
- $261,9002 bd1 ba1.1k sqft3807 S Arctic Ave, St Francis, WI 53235Off Market
- $242,3003 bd1 ba1.1k sqft2126 E Tripoli Ave, St Francis, WI 53235Off Market
- $246,7003 bd1 ba1.2k sqft3816 S Rutland Ave, Saint Francis, WI 53235Off Market
- $247,5003 bd1 ba1.3k sqft3820 S Rutland Ave, St Francis, WI 53235Off Market
A local agent can set up tours, give advice and negotiate with sellers.
Similar homes
- $319,9002 bd2 ba971 sqft3342 S 26th STREET, Milwaukee, WI 53215Active
 MLS ID #1972684, Rahena Rahman. WIREX MLS
 - $319,9002 bd1 ba1k sqft1826 E Fernwood AVENUE, Milwaukee, WI 53207Active
 MLS ID #1969439, Micheal Lowery. WIREX MLS
 - $269,9003 bd1 ba936 sqft843 E Doty PLACE, Milwaukee, WI 53207Active
 MLS ID #1971390, Rhommer Varilla. WIREX MLS
 - $240,0003 bd2 ba1.1k sqft4107 S 2nd STREET, Milwaukee, WI 53207Active
 MLS ID #1972465, LETS GO! Realty Group*. WIREX MLS
 - $324,0002 bd2 ba1k sqftThe Landing, Saint Francis, WI 53235ActiveMLS ID #1964063, Shahbaz Qureshi. WIREX MLS
- $285,0003 bd2 ba997 sqft3948 E Underwood AVENUE, Cudahy, WI 53110ActiveMLS ID #1968841, Segal Goldman Realty Group*. WIREX MLS
- $289,9003 bd1 ba990 sqft1601 S 65th STREET, West Allis, WI 53214ActiveMLS ID #1972598, Melanie Eden. WIREX MLS
- $319,9002 bd1 ba1k sqft7191 S 37th PLACE, Franklin, WI 53132ActiveMLS ID #1971186, Rebekah Stuckart. WIREX MLS
- $299,9003 bd2 ba1k sqft1818 S 6th STREET, Milwaukee, WI 53204ActiveMLS ID #1967114, Jose Flores. WIREX MLS
- $269,9002 bd1 ba682 sqft3130 S Clement AVENUE, Milwaukee, WI 53207ActiveMLS ID #1964175, Carol Hawes. WIREX MLS
- $299,9003 bd2 ba1k sqft5632 S Melinda STREET, Milwaukee, WI 53221ActiveMLS ID #1967382, Joseph Moskal. WIREX MLS
- $259,0003 bd2 ba1k sqft922 W Eden Pl, Milwaukee, WI 53221For SaleNextHome
- $229,9002 bd2 ba1k sqft528 S 65th STREET, Milwaukee, WI 53214ActiveMLS ID #1973193, Anthony Winneshiek. WIREX MLS
- $249,9001 bd1 ba928 sqftPark Shore Condominiums, Saint Francis, WI 53235ActiveMLS ID #1970052, Goodland Collection Group*. WIREX MLS
- $279,9003 bd1 ba1.1k sqft1320 Milwaukee AVENUE, South Milwaukee, WI 53172ActiveMLS ID #1965443, Merita Celsula. WIREX MLS
- $274,9003 bd2 ba1.1k sqft5131 W Willow ROAD, Brown Deer, WI 53223ActiveMLS ID #1970513, Diane Switon. WIREX MLS
- $330,0003 bd2 ba1k sqft3182 N Knoll BOULEVARD, Wauwatosa, WI 53222ActiveMLS ID #1960082, Frances Mizzi. WIREX MLS
- $289,9004 bd1 ba1k sqft9473 S Chicago ROAD, Oak Creek, WI 53154ActiveMLS ID #1954851, Hanin Jaber. WIREX MLS
- $--3 bd2 ba1k sqft6708 N 51st St, Milwaukee, WI 53223AuctionAuction.com 1
- $189,9004 bd2 ba1.1k sqft5018 W Medford AVENUE, Milwaukee, WI 53216ActiveMLS ID #1972749, Ina Acuca. WIREX MLS
