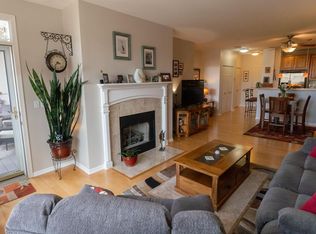
Experience easy, low-maintenance living in this inviting 1-bedroom, 1-bath condo offering 928 sq. ft. of thoughtfully designed space. Perfectly situated just steps from Lake Michigan and the Oak Leaf Trail, you'll enjoy breathtaking sunrises, scenic walking and biking paths, and a peaceful lakeside lifestyle. Inside, the bright, open floor plan features a cozy gas fireplace, central air, stainless steel kitchen appliances, and the convenience of an in-unit washer and dryer. Additional highlights include a private storage unit and secure indoor parking. Residents also enjoy access to a community clubhouse and fitness center, making this the perfect place to relax, stay active, and enjoy everything this desirable lakeside location has to offer.
Active
$249,900
3872 S Lake DRIVE #101, Saint Francis, WI 53235
1beds
928sqft
:
Get pre-qualified$2,290/mo
Condominium
Built in 2004
-- sqft lot
$249,700 Zestimate®
$269/sqft
$378/mo HOA
What's special
Steps from lake michiganBright open floor planCozy gas fireplaceCentral airStainless steel kitchen appliancesIn-unit washer and dryer
- 33 days |
- 428 |
- 15 |
Zillow last checked:
Listing updated:
Listed by:
Goodland Collection Group* 262-599-8980,
Keller Williams Realty-Milwaukee Southwest
Source: WIREX MLS,MLS#: 1970052 Originating MLS: Metro MLS
Originating MLS: Metro MLSFacts & features
Interior
Bedrooms & bathrooms
- Bedrooms: 1
- Bathrooms: 1
- Full bathrooms: 1
- Main level bedrooms: 1
Primary bedroom
- Level: Main
- Area: 156
- Dimensions: 13 x 12
Bathroom
- Features: Master Bedroom Bath: Tub/Shower Combo
Kitchen
- Level: Main
- Area: 143
- Dimensions: 13 x 11
Living room
- Level: Main
- Area: 143
- Dimensions: 13 x 11
Heating
- Natural Gas, Forced Air, Heat Pump
Cooling
- Central Air
Appliances
- Included: Cooktop, Dishwasher, Disposal, Dryer, Microwave, Oven, Refrigerator, Washer
- Laundry: In Unit
Features
- High Speed Internet, Storage Lockers
- Basement: None / Slab
Interior area
- Total structure area: 928
- Total interior livable area: 928 sqft
Property
Parking
- Total spaces: 1
- Parking features: Attached, Heated Garage, Garage Door Opener, Underground, 1 Car, 1 Space, Assigned
- Attached garage spaces: 1
Features
- Levels: Midrise: 3-5 Stories,1 Story
- Stories: 3
- Patio & porch: Patio/Porch
- Exterior features: Balcony
- On waterfront: Yes
- Waterfront features: Lake, Deeded Water Access, Water Access/Rights, Waterfront
Details
- Parcel number: 5430176000
- Zoning: Res
Construction
Type & style
- Home type: Condo
- Property subtype: Condominium
- Attached to another structure: Yes
Materials
- Brick, Brick/Stone, Stone, Wood Siding
Condition
- 21+ Years
- New construction: No
- Year built: 2004
Utilities & green energy
- Sewer: Public Sewer
- Water: Public
- Utilities for property: Cable Available
Community & HOA
HOA
- Has HOA: Yes
- Amenities included: Clubhouse, Common Green Space, Elevator(s), Fitness Center, Trail(s)
- HOA fee: $378 monthly
Location
- Region: Saint Francis
- Municipality: Saint Francis
Financial & listing details
- Price per square foot: $269/sqft
- Annual tax amount: $4,286
- Date on market: 7/3/2026
- Inclusions: Refrigerator, Stove/Oven, Microwave, Washer Dryer
Estimated market value
$249,700
$237,000 - $262,000
$1,524/mo
Price history
| Date | Event | Price |
|---|---|---|
| 8/3/2026 | Listed for sale | $249,900$269/sqft |
Source:  WIREX MLS #1970052 Report a problem WIREX MLS #1970052 Report a problem | ||
| 7/26/2026 | Contingent | $249,900$269/sqft |
Source: WIREX MLS #1970052 Report a problem | ||
| 7/3/2026 | Listed for sale | $249,900+6.3%$269/sqft |
Source: WIREX MLS #1970052 Report a problem | ||
| 8/26/2024 | Sold | $235,000+9.3%$253/sqft |
Source: WIREX MLS #1882706 Report a problem | ||
| 7/14/2024 | Pending sale | $215,000$232/sqft |
Source: WIREX MLS #1882706 Report a problem | ||
| 7/11/2024 | Price change | $215,000+30.4%$232/sqft |
Source: WIREX MLS #1882706 Report a problem | ||
| 6/22/2021 | Listed for sale | $164,900$178/sqft |
Source:  Metro MLS #1747927 Report a problem Metro MLS #1747927 Report a problem | ||
Public tax history
Tax history is unavailable.
Monthly payment
Est. payment
Payment breakdown
Explore the cost of this home by adjusting the details. Changes won't be saved.Climate risks
Neighborhood: 53235
Nearby schools
GreatSchools rating
- 8/10Deer Creek Intermediate SchoolGrades: 4-8Distance: 1.1 mi
- 3/10Saint Francis High SchoolGrades: 9-12Distance: 0.5 mi
- 9/10Willow Glen Primary SchoolGrades: PK-3Distance: 1.2 mi
Schools provided by the listing agent
- High: Saint Francis
- District: Saint Francis
Source: WIREX MLS. This data may not be complete. We recommend contacting the local school district to confirm school assignments for this home.
- $280,6002 bd2 ba1.2k sqft3872 S Lake Dr UNIT 211, Saint Francis, WI 53235Off Market
- $5,000-- bd-- ba-- sqft3872 S Lake Dr UNIT 205, Saint Francis, WI 53235Off Market
- $288,700-- bd-- ba-- sqft3872 S Lake Dr #213, Saint Francis, WI 53235Off Market
- $5,0002 bd1 ba1k sqft3872 S Lake Dr, Saint Francis, WI 53235Off Market

- $310,400-- bd-- ba-- sqft3872 S Lake Dr, Saint Francis, WI 53235Off Market
- $358,4002 bd2 ba1.6k sqft3872 S Lake Dr #226, Saint Francis, WI 53235Off Market
- $350,600-- bd-- ba-- sqft3872 S Lake Dr, Saint Francis, WI 53235Off Market
- $350,600-- bd-- ba-- sqft3872 S Lake Dr, Saint Francis, WI 53235Off Market
- $336,3002 bd2 ba1.4k sqft3872 S Lake Dr #212, Saint Francis, WI 53235Off Market
A local agent can set up tours, give advice and negotiate with sellers.
Similar homes
- $235,0002 bd2 ba1.3k sqftCrosswinds And Donald, Cudahy, WI 53110Active
 MLS ID #1974145, JML Realty Group*. WIREX MLS
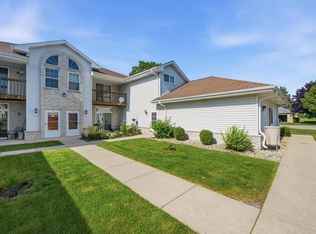
 - $239,9002 bd2 ba1.3k sqftCreekside West 2, Cudahy, WI 53110Active
 MLS ID #1971179, Walters Realty Group*. WIREX MLS
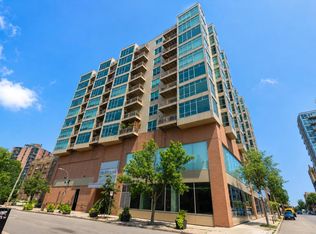
 - $238,9001 bd1 ba910 sqftThe Sterling, Milwaukee, WI 53202Active
 MLS ID #1974025, A Key Home Team*. WIREX MLS
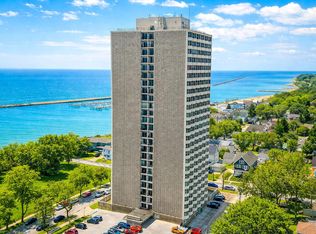
 - $249,0002 bd1 ba1.1k sqftBay View Terrace, Milwaukee, WI 53207Active
 MLS ID #1956194, Falk Ruvin Gallagher Team*. WIREX MLS
 - $245,0003 bd3 ba1.3k sqftGreen Meadows, Mount Pleasant, WI 53406ActiveMLS ID #1974781, Jessica Smith. WIREX MLS
- $244,0002 bd2 ba1.2k sqftIndian Creek, Franklin, WI 53132ActiveMLS ID #1964706, Julie Perez. WIREX MLS
- $244,0002 bd2 ba1.2k sqft6955 S Riverwood Blvd, Franklin, WI 53132For SaleMLS ID #1964706, Julie Perez. eXp Realty
- $248,0002 bd2 ba1.2k sqftWoodbridge Village, Milwaukee, WI 53221ActiveMLS ID #1964641, Landon McKinnis. WIREX MLS
- $232,0001 bd1 ba756 sqftThe Broadway, Milwaukee, WI 53202ActiveMLS ID #1973854, Horizon Homes Group*. WIREX MLS
- $240,0002 bd2 ba975 sqftCourtyard Square, Milwaukee, WI 53202ActiveMLS ID #1970997, Judy Huebner House to Home Team*. WIREX MLS
- $355,0001 bd1 ba1k sqftThe Landing At Park Shore, Saint Francis, WI 53235ActiveMLS ID #1948342, Dana Karow. WIREX MLS
- $254,9992 bd2 ba975 sqftCourtyard Square, Milwaukee, WI 53202ActiveMLS ID #1967396, Eric Meils. WIREX MLS
- $345,0001 bd1 ba1k sqftThe Landing At Park Shore, Saint Francis, WI 53235ActiveMLS ID #1923439, Dana Karow. WIREX MLS
- $254,9992 bd2 ba975 sqftCourt Yard Square, Milwaukee, WI 53202ActiveMLS ID #1966000, Alfredo Cuevas. WIREX MLS
- $264,9002 bd3 ba1k sqftCoachlight, New Berlin, WI 53151ActiveMLS ID #1974901, Scott Zylka. WIREX MLS
- $335,0001 bd1 ba982 sqftThe Landing At Park Shore, Saint Francis, WI 53235ActiveMLS ID #1923444, Dana Karow. WIREX MLS
- $259,9001 bd2 ba1.2k sqftHighbridge, Milwaukee, WI 53202ActiveMLS ID #1965430, Tyler Hart. WIREX MLS
- $230,0002 bd2 ba998 sqftEdgewater Terrace, Milwaukee, WI 53202ActiveMLS ID #1968025, Charles Walker. WIREX MLS
- $264,9002 bd2 ba1.2k sqftVillas Of Racine, Mount Pleasant, WI 53406ActiveMLS ID #1974867, Natasha Easter. WIREX MLS
- $289,9001 bd1 ba920 sqft11810 W Howard AVENUE, Greenfield, WI 53228ActiveMLS ID #1974707, Rachael Flores. WIREX MLS
