Welcome to your brand new home, where luxury meets country living on 1.25 acres of horse property with NO HOA! This stunning new construction offers the perfect blend of modern design, high-end finishes, and wide-open space to create the lifestyle you've been dreaming of.
Step inside through the inviting foyer and discover a spacious, open-concept floor plan that feels both grand and comfortable. The thoughtfully designed kitchen is open to the main living area while maintaining its own distinct space, making it ideal for entertaining and everyday living. Featuring premium quartz countertops, a waterfall-edge island, custom tile backsplash, and top-of-the-line appliances, this kitchen is truly the heart of the home.
A versatile office/flex room can easily serve as a home office, guest room, or additional bedroom. The expansive living room is highlighted by a gorgeous fireplace, creating a warm and welcoming gathering space.
Retreat to the incredible master suite, designed to feel like your own private oasis. The spa-inspired bathroom showcases dual his-and-her vanities, upscale finishes, and a luxurious layout that makes every day feel like a getaway. Large secondary bedrooms provide plenty of room for family, guests, or hobbies.
Outside, the possibilities are endless! Bring your horses, RVs, toys, or design the backyard of your dreams with the freedom of no HOA restrictions.
Enjoy peaceful country living while remaining just minutes from Casa Grande's shopping, dining, and amenities. Conveniently located only a few miles from major employers including Lucid, Nikola, and Kohler, this home offers the perfect combination of luxury, convenience, and space.
Don't miss this rare opportunity to own a beautifully upgraded new-build property with room to live, grow, and play.
For sale
$705,000
382 S Jericho Road, Casa Grande, AZ 85194
4beds
2,535sqft
Single Family Residence
Built in 2026
1.25 Acres Lot
$-- Zestimate®
$278/sqft
$-- HOA
What's special
Gorgeous fireplaceSpacious open-concept floor planIncredible master suiteCustom tile backsplashUpscale finishesTop-of-the-line appliancesSpa-inspired bathroom
- 75 days
- 154
- 8
Zillow last checked:
Listing updated:
Listed by:
Stephanie A Mavis 928-308-3739,
Barrett Real Estate
Source: ARMLS,MLS#: 7048238
Facts & features
Interior
Bedrooms & bathrooms
- Bedrooms: 4
- Bathrooms: 3
- Full bathrooms: 2
- 1/2 bathrooms: 1
Heating
- Heat Pump
Cooling
- Central Air, Ceiling Fan(s)
Appliances
- Included: Refrigerator, Built-in Microwave, Dishwasher, Electric Oven
Features
- Pantry, Quartz Countertops, High Speed Internet, Double Vanity, Master Downstairs, 9+ Flat Ceilings, Kitchen Island, 3/4 Bath Master Bdrm
- Flooring: Tile
- Windows: Screens, Double Pane Windows
- Has basement: No
- Number of fireplaces: 1
- Fireplace features: Insert, Family Room, Living Room
Interior area
- Total structure area: 2,535
- Total interior livable area: 2,535 sqft
Property
Parking
- Total spaces: 6
- Parking features: Attached, Direct Access
- Attached garage spaces: 3
- Uncovered spaces: 3
Accessibility
- Accessibility features: Zero-Grade Entry
Features
- Stories: 1
- Patio & porch: Covered, Patio
- Spa features: None
- Fencing: None
- Has view: Yes
- View description: Desert, Mountain(s)
Lot
- Size: 1.25 Acres
- Features: East/West Exposure, Natural Desert Front
Details
- Parcel number: 40114011H
Construction
Type & style
- Home type: SingleFamily
- Architectural style: Contemporary
- Property subtype: Single Family Residence
Materials
- Stucco, Wood Frame, Painted
- Foundation: Slab
- Roof: Other
Condition
- Under Construction
- New construction: No
- Year built: 2026
Details
- Builder name: Local
Utilities & green energy
- Sewer: Septic Tank
- Water: Shared Well
Community & HOA
Community
- Features: Biking/Walking Path
HOA
- Has HOA: No
- Services included: No Fees
Location
- Region: Casa Grande
Financial & listing details
- Price per square foot: $278/sqft
- Annual tax amount: $269
- Date on market: 6/29/2026
- Cumulative days on market: 75 days
- Listing terms: Cash,Conventional,1031 Exchange,FHA,VA Loan
- Ownership: Fee Simple
- Road surface type: Dirt
Estimated market value
Not available
Estimated sales range
Not available
Not available
Price history
| Date | Event | Price |
|---|---|---|
| 6/30/2026 | Listed for sale | $705,000$278/sqft |
Source:  ARMLS #7048238 Report a problem ARMLS #7048238 Report a problem | ||
Public tax history
Tax history is unavailable.
Monthly payment
Est. payment
Payment breakdown
Explore the cost of this home by adjusting the details. Changes won't be saved.Climate risks
Neighborhood: 85194
Nearby schools
Schools provided by the listing agent
- Elementary: Mesquite Elementary
- Middle: Cactus Middle School
- High: Casa Grande Union High School
- District: Casa Grande Elementary District
Source: ARMLS. This data may not be complete. We recommend contacting the local school district to confirm school assignments for this home.

Similar homes
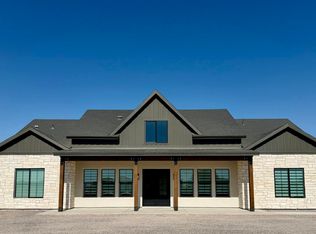
- $650,0004 bd3 ba2.5k sqft460 S JERICHO Road, Casa Grande, AZ 85194For Sale
 MLS ID #7045529, Dani Miller, United Country AZ Ranch, Land & Homes. ARMLS
 - $680,8184 bd3 ba2.8k sqft9186 W LIMESTONE MOUNTAIN Drive, Casa Grande, AZ 85194New Construction
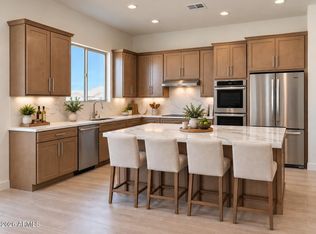 ARMLS
ARMLS - $779,9004 bd4 ba3k sqft9195 W LIMESTONE MOUNTAIN Drive, Casa Grande, AZ 85194New Construction
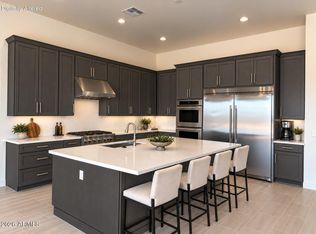 ARMLS
ARMLS - $783,0354 bd4 ba3k sqft9370 W Limestone Mountain Dr, Casa Grande, AZ 85194New Construction
 Highland Communities
