NEWLY COMPLETE CUSTOM HOME, never been occupied! Located on a quiet cul-de-sac with lots of privacy. Beautiful views of the golf course. Must see open concept design with 15 ft high ceilings in the living room and 8 ft high entry door. The kitchen contains soft close shaker cabinets, large waterfall kitchen island, quartz countertops, stainless steel appliances, & walk-in pantry. With 4 beds & 3 full baths, this home offers ample space for the family. Walk-in closets in every room, providing abundant storage and organization. Three modern 12 foot by 8 foot multi-slide panel glass doors that slide and stack into one another creating expansive openings and a seamless transition between indoor and outdoor living spaces. Spray foam insulated which can save utilities up to 50% compared to standard insulation!
Upgraded window coverings add the perfect finishing touches. Retreat to the master bathroom & indulge in the walk-in rain shower, double sink, & private toilet room. The home is preplumbed for a water softener. Located just a few miles away from Lucid, Nikola, & Kohler. Park your vehicles in the 8 ft garage. Stay comfortable year-round with ceiling fans in every room & cozy up by the fireplace in the living room. Tile plank flooring.
NO HOA telling you what you can and can't do!
Please note: select rooms have been digitally enhanced with premium virtual furnishings to showcase the scale and versatility of the living spaces
For sale
$378,000
1298 W CALLE TUBERIA --, Casa Grande, AZ 85194
4beds
1,891sqft
Single Family Residence
Built in 2023
7,921 Square Feet Lot
$-- Zestimate®
$200/sqft
$-- HOA
What's special
Open concept designWalk-in pantryLarge waterfall kitchen islandQuartz countertopsSoft close shaker cabinetsUpgraded window coveringsTile plank flooring
- 201 days
- 63
- 4
Zillow last checked:
Listing updated:
Listed by:
Elizabeth Lau 480-316-8685,
DeLex Realty
Source: ARMLS,MLS#: 6983963
Facts & features
Interior
Bedrooms & bathrooms
- Bedrooms: 4
- Bathrooms: 3
- Full bathrooms: 3
Heating
- Electric
Cooling
- Central Air, Ceiling Fan(s)
Appliances
- Included: Refrigerator, Built-in Microwave, Dishwasher, Gas Range, Gas Oven
Features
- Pantry, Granite Counters, Double Vanity, Kitchen Island, Full Bth Master Bdrm
- Flooring: Tile
- Windows: Double Pane Windows
- Has basement: No
- Number of fireplaces: 1
- Fireplace features: Living Room
Interior area
- Total structure area: 1,891
- Total interior livable area: 1,891 sqft
Property
Parking
- Total spaces: 6
- Parking features: Garage Door Opener, Direct Access
- Garage spaces: 2
- Uncovered spaces: 4
Features
- Stories: 1
- Patio & porch: Covered
- Spa features: None
- Fencing: None
Lot
- Size: 7,921 Square Feet
- Features: Dirt Back, Gravel/Stone Front
Details
- Parcel number: 40165003
Construction
Type & style
- Home type: SingleFamily
- Architectural style: Ranch
- Property subtype: Single Family Residence
Materials
- Spray Foam Insulation, Stucco, Painted
- Roof: Foam
Condition
- Year built: 2023
Details
- Builder name: LAU HOMES LLC
Utilities & green energy
- Sewer: Public Sewer
- Water: Pvt Water Company
Community & HOA
Community
- Features: Golf
- Subdivision: TIERRA GRANDE COUNTRY CLUB ESTATES UNIT I
HOA
- Has HOA: No
- Services included: No Fees
Location
- Region: Casa Grande
Financial & listing details
- Price per square foot: $200/sqft
- Tax assessed value: $345,508
- Annual tax amount: $354
- Date on market: 2/12/2026
- Cumulative days on market: 202 days
- Listing terms: Cash,Conventional
- Ownership: Fee Simple
Estimated market value
Not available
Estimated sales range
Not available
Not available
Price history
| Date | Event | Price |
|---|---|---|
| 2/13/2026 | Listed for sale | $378,000-5%$200/sqft |
Source:  ARMLS #6983963 Report a problem ARMLS #6983963 Report a problem | ||
| 12/9/2025 | Listing removed | $398,000$210/sqft |
Source: ARMLS #6788728 Report a problem | ||
| 11/27/2024 | Listed for sale | $398,000$210/sqft |
Source: ARMLS #6788728 Report a problem | ||
| 10/1/2024 | Listing removed | $398,000$210/sqft |
Source: ARMLS #6650514 Report a problem | ||
| 6/9/2024 | Price change | $398,000-2.5%$210/sqft |
Source: ARMLS #6650514 Report a problem | ||
| 1/15/2024 | Listed for sale | $408,000-2.4%$216/sqft |
Source: ARMLS #6650514 Report a problem | ||
| 12/13/2023 | Listing removed | -- |
Source: ARMLS #6516893 Report a problem | ||
| 4/26/2023 | Listing removed | $418,000$221/sqft |
Source: ARMLS #6516893 Report a problem | ||
| 2/6/2023 | Listed for sale | $418,000+2.5%$221/sqft |
Source: ARMLS #6516893 Report a problem | ||
| 1/17/2023 | Listing removed | -- |
Source: ARMLS #6490211 Report a problem | ||
| 11/17/2022 | Listed for sale | $408,000+1411.1%$216/sqft |
Source: ARMLS #6490211 Report a problem | ||
| 2/4/2022 | Sold | $27,000$14/sqft |
Source: Public Record Report a problem | ||
Public tax history
| Year | Property taxes | Tax assessment |
|---|---|---|
| 2026 | $1,946 +449.3% | $34,549 +6.1% |
| 2025 | $354 -1.9% | $32,564 +509.1% |
| 2024 | $361 +1% | $5,346 -35.7% |
| 2023 | $358 -3.9% | $8,318 |
| 2022 | $372 +3.5% | $8,318 |
| 2021 | $359 +5% | $8,318 +173.2% |
| 2020 | $342 +2.4% | $3,045 -6.3% |
| 2019 | $334 +2.4% | $3,248 |
| 2018 | $327 +3.8% | $3,248 |
| 2017 | $315 | $3,248 |
| 2016 | -- | -- |
| 2014 | -- | $2,240 |
| 2013 | -- | -- |
| 2012 | -- | -- |
| 2011 | -- | $2,240 |
| 2010 | -- | $2,240 |
| 2009 | -- | -- |
| 2008 | -- | -- |
| 2007 | -- | -- |
| 2006 | -- | -- |
| 2005 | -- | -- |
| 2004 | -- | -- |
| 2003 | -- | -- |
| 2002 | -- | -- |
| 2001 | -- | -- |
Find assessor info on the county website
Monthly payment
Est. payment
Payment breakdown
Explore the cost of this home by adjusting the details. Changes won't be saved.Climate risks
Neighborhood: 85194
Nearby schools
Schools provided by the listing agent
- Elementary: Cottonwood Elementary School
- Middle: Casa Grande Middle School
- High: Vista Grande High School
- District: Casa Grande Elementary District
Source: ARMLS. This data may not be complete. We recommend contacting the local school district to confirm school assignments for this home.
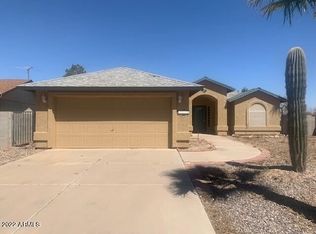
- $246,4002 bd2 ba1k sqft1318 W Calle Tuberia, Casa Grande, AZ 85194Off Market
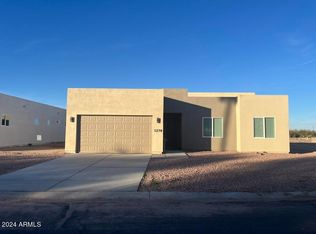
- $378,0004 bd3 ba2k sqft1278 W Calle Tuberia, Casa Grande, AZ 85194For Sale
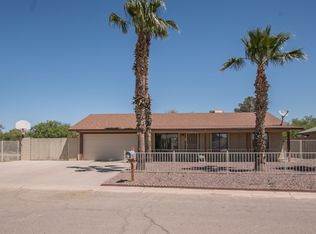
- $234,1003 bd2 ba1.2k sqft1338 W Calle Tuberia, Casa Grande, AZ 85194Off Market
- $354,600-- bd-- ba1.9k sqft1260 W Calle Tuberia, Casa Grande, AZ 85194Off Market
Similar homes
- $378,0004 bd3 ba2k sqft1278 W CALLE TUBERIA --, Casa Grande, AZ 85194For SaleMLS ID #6983961, Elizabeth Lau, DeLex Realty. ARMLS
- $349,0004 bd2 ba1.5k sqft2564 E Alvaro Trail, Casa Grande, AZ 85194For Sale
 MLS ID #7050107, Monica Coker, HomeSmart. ARMLS
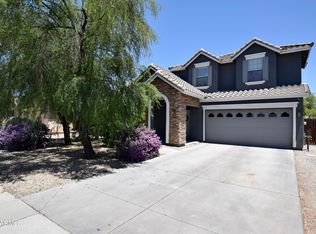
 - $369,9954 bd3 ba2.5k sqft232 S LA AMADOR Trail, Casa Grande, AZ 85194For Sale
 MLS ID #7024492, Kelly Larsen, ProManage Realty, LLC. ARMLS
 - $334,0004 bd2 ba1.5k sqft2642 E ALVARO Trail, Casa Grande, AZ 85194For Sale
 MLS ID #7037365, Sean Nguyen, eXp Realty. ARMLS
 - $360,0004 bd2 ba1.7k sqft1033 W Beacon Dr, Casa Grande, AZ 85122For Sale
 MLS ID #22606119, Jose Campillo, Tierra Antigua Realty. MLS of Southern Arizona
