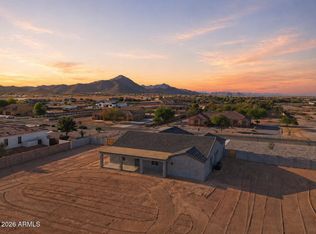
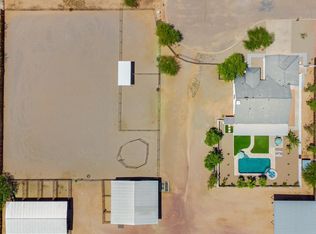
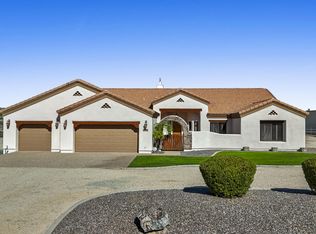
Experience refined desert living in this luxury Mediterranean-inspired horse property, ideally situated on a spacious corner lot with no HOA. Offering 3,564 square feet, this expansive residence features 5 bedrooms and 4 full bathrooms within a thoughtfully designed, flexible floor plan perfect for multi-generational living or accommodating guests. A charming front courtyard welcomes you into an elegant entry foyer, leading to a formal dining room and living spaces adorned with rich wood and travertine flooring. The show-stopping kitchen showcases granite countertops, rich cabinetry, and premium Sub-Zero and Wolf appliances--including a refrigerator, range, and built-in microwave/oven--along with a gas range, pot filler, and a large center island, all flowing seamlessly into the inviting family room with a striking centerpiece fireplace. The generously sized primary suite offers a luxurious retreat with dual vanities, dual walk-in closets, dual water closets, a jetted soaking tub, and a unique center shower with frameless glass enclosure. Four additional guest bedrooms and a dedicated home office or den provide exceptional versatility. Step outside to enjoy an expansive covered patio with extended pavers, a built-in outdoor kitchen with BBQ, a cozy fire pit, and mountain views. This one-acre property offers endless possibilities, perfect for horses and an equestrian lifestyle, car collectors and enthusiasts, a hobby farm or garden, ATV and RV use, or future expansion with a large pool and outdoor entertaining space. The detached workshop is fully equipped with power, including 100 and 220-volt service and a 30-amp RV hookup, making it ideal for a variety of uses. Meticulously maintained and move-in ready, the home features fresh interior and exterior paint, a newer HVAC system, a 3-car garage with built-in cabinets, an expansive driveway, two convenient RV gates with ample parking, and a detached workshop. Ideally located just minutes from I-10 and only a few miles from shopping, dining, and entertainment at Promenade Mall, this exceptional property combines luxury, functionality, and convenience.
Contingent
$750,000
6953 W APPALOOSA Trail, Coolidge, AZ 85128
5beds
3,564sqft
:
Get pre-qualified$4,683/mo
Single Family Residence
Built in 2005
0.96 Acres Lot
$-- Zestimate®
$210/sqft
$-- HOA
What's special
One-acre propertyMountain viewsStriking centerpiece fireplaceSpacious corner lotGenerously sized primary suiteCharming front courtyardPot filler
- 120 days |
- 91 |
- 3 |
Zillow last checked:
Listing updated:
Listed by:
Julie Chamberlain 480-612-7814,
Redfin Corporation
Source: ARMLS,MLS#: 7013665
Facts & features
Interior
Bedrooms & bathrooms
- Bedrooms: 5
- Bathrooms: 4
- Full bathrooms: 4
Heating
- ENERGY STAR Qualified Equipment, Natural Gas
Cooling
- Central Air, Ceiling Fan(s), ENERGY STAR Qualified Equipment, Programmable Thmstat
Appliances
- Included: Dryer, Washer, Reverse Osmosis, Refrigerator, Built-in Microwave, Dishwasher, Disposal, Gas Cooktop
- Laundry: Inside, Gas Dryer Hookup
Features
- Pantry, High Speed Internet, Granite Counters, Double Vanity, Breakfast Bar, 9+ Flat Ceilings, Central Vacuum, No Interior Steps, Kitchen Island, Full Bth Master Bdrm, Separate Shwr & Tub
- Flooring: Tile, Wood
- Has basement: No
- Number of fireplaces: 1
- Fireplace features: Fire Pit, Family Room, Gas
Interior area
- Total structure area: 3,564
- Total interior livable area: 3,564 sqft
Property
Parking
- Total spaces: 13
- Parking features: RV Access/Parking, RV Gate, Extended Length Garage, Direct Access, Attch'd Gar Cabinets
- Garage spaces: 3
- Uncovered spaces: 10
Features
- Stories: 1
- Patio & porch: Covered, Patio
- Exterior features: Private Yard, Storage, Built-in Barbecue
- Spa features: None, Bath
- Fencing: Block
- Has view: Yes
- View description: Mountain(s)
Lot
- Size: 0.96 Acres
- Features: North/South Exposure, Corner Lot, Dirt Back, Gravel/Stone Front, Auto Timer H2O Front, Auto Timer H2O Back
Details
- Parcel number: 50950221
- Horses can be raised: Yes
- Horse amenities: Tack Room
Construction
Type & style
- Home type: SingleFamily
- Property subtype: Single Family Residence
Materials
- Stucco, Wood Frame, Painted, Stone
- Roof: Tile
Condition
- Year built: 2005
Details
- Builder name: Dean Douglas
Utilities & green energy
- Sewer: Septic Tank
- Water: Pvt Water Company
Community & HOA
Community
- Security: Security System Owned
- Subdivision: SADDLE CREEK RANCH
HOA
- Has HOA: No
- Services included: No Fees
Location
- Region: Coolidge
Financial & listing details
- Price per square foot: $210/sqft
- Annual tax amount: $2,937
- Date on market: 4/14/2026
- Cumulative days on market: 120 days
- Listing terms: Cash,Conventional,VA Loan
- Ownership: Fee Simple
- Road surface type: Asphalt
Estimated market value
Not available
Estimated sales range
Not available
Not available
Price history
| Date | Event | Price |
|---|---|---|
| 6/17/2026 | Contingent | $750,000$210/sqft |
Source:  ARMLS #7013665 Report a problem ARMLS #7013665 Report a problem | ||
| 4/14/2026 | Listed for sale | $750,000$210/sqft |
Source: ARMLS #7013665 Report a problem | ||
Public tax history
Tax history is unavailable.
Monthly payment
Est. payment
Payment breakdown
Explore the cost of this home by adjusting the details. Changes won't be saved.Climate risks
Neighborhood: 85128
Nearby schools
GreatSchools rating
- 3/10Heartland Ranch Elementary SchoolGrades: K-6Distance: 6.3 mi
- 3/10Coolidge Jr. High SchoolGrades: 6-8Distance: 7 mi
- 3/10Coolidge High SchoolGrades: 9-12Distance: 7.2 mi
Schools provided by the listing agent
- Elementary: Heartland Ranch Elementary School
- Middle: Coolidge Jr. High School
- High: Coolidge High School
- District: Coolidge Unified District
Source: ARMLS. This data may not be complete. We recommend contacting the local school district to confirm school assignments for this home.
- $730,000-- bd-- ba3.5k sqft6963 N Paint Ln, Coolidge, AZ 85128Off Market
- $685,0003 bd2 ba2.7k sqft6897 W Appaloosa Trl, Coolidge, AZ 85128For Sale
- $90,0001.01 acres6897 W Appaloosa Trl #122, Casa Grande, AZ 85194Sold

- $92,012-- bd-- ba-- sqft7009 W Appaloosa Trl, Coolidge, AZ 85128Off Market
- $--1 acre7009 W Appaloosa Trl, Coolidge, AZ 85228Off Market
- $566,1004 bd3 ba2.2k sqft6954 W Appaloosa Trl, Coolidge, AZ 85128Off Market
- $572,000-- bd-- ba2.6k sqft6898 W Appaloosa Trl, Coolidge, AZ 85128Off Market
- $654,1005 bd3 ba3.6k sqft7010 W Appaloosa Trl, Coolidge, AZ 85128Off Market
A local agent can set up tours, give advice and negotiate with sellers.
Similar homes
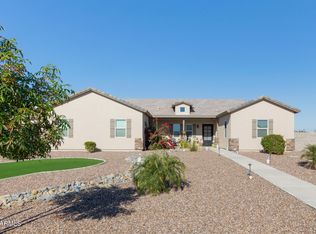
- $769,9004 bd3 ba2k sqft10529 W BEL AIR Circle, Casa Grande, AZ 85194For Sale
 MLS ID #7052983, Richard Zmayefski, R & I Realty. ARMLS
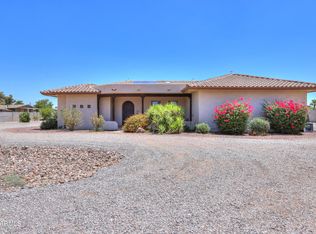
 - $719,0004 bd4 ba2.8k sqft8998 W GARNET MOUNTAIN Drive, Casa Grande, AZ 85194For Sale
 MLS ID #6953412, April Lynn Crimmins, HomeSmart Premier. ARMLS
 - $715,0004 bd3 ba2.9k sqft302 N COLORADO Street, Casa Grande, AZ 85122For Sale
 MLS ID #7031213, Jami Aguirre, Elite Real Estate Pros. ARMLS
 - $749,0003 bd2 ba2.4k sqft19880 W Desert Views Dr, Casa Grande, AZ 85122For Sale
 MLS ID #22611747, Stephanie D. Black, Amherst Madison Arizona. MLS of Southern Arizona
 - $649,9004 bd2 ba1.9k sqft10315 W ROSEMEAD Drive, Casa Grande, AZ 85194For SaleMLS ID #6989299, Carmen Villar, HomeSmart Premier. ARMLS
- $775,0004 bd3 ba2.5k sqft3760 W ROBERTS Road, San Tan Valley, AZ 85144For SaleMLS ID #7045353, Cody Ramirez, eXp Realty. ARMLS
- $515,0006 bd4 ba4.2k sqft1774 E WILDFLOWER Lane, Casa Grande, AZ 85122For SaleMLS ID #7041457, James Leonard, Realty ONE Group. ARMLS
- $1,095,0006 bd4 ba3.3k sqft8236 N CALLE HERMOSA Circle, Casa Grande, AZ 85194For SaleMLS ID #7037923, Rute Haag, HomeSmart Premier. ARMLS
- $419,0004 bd3 ba1.8k sqft1640 E WALTER Drive, Casa Grande, AZ 85122For SaleMLS ID #7062685, Jessica Y Bang, HomeSmart. ARMLS
- $569,5006 bd4 ba4k sqft2120 N COUGAR Court, Casa Grande, AZ 85122For SaleMLS ID #7003018, Melanie S Sanders, eXp Realty. ARMLS
- $750,0004 bd3 ba2.4k sqft849 N SHANNON Place, Casa Grande, AZ 85193For SaleMLS ID #7041524, Michael Larson, Limitless Real Estate. ARMLS
- $614,9004 bd3 ba2.1k sqft2493 N CASA GRANDE Avenue, Casa Grande, AZ 85122For SaleMLS ID #7020902, Brenda Amans, HomeSmart Premier. ARMLS
- $390,0005 bd4 ba3.9k sqft2199 W CONGRESS Avenue, Coolidge, AZ 85128For SaleMLS ID #7024792, Kayli Morgan, Redfin Corporation. ARMLS
- $814,9994 bd3 ba2.4k sqft26722 S 198TH Place, Queen Creek, AZ 85142For SaleMLS ID #7019526, Alan W. Fletcher, RE/MAX Fine Properties. ARMLS
- $724,9004 bd3 ba2.3k sqft27629 N HIBISCUS Lane, San Tan Valley, AZ 85143For SaleMLS ID #7053794, Kenny Klaus, Real Broker. ARMLS
- $498,0003 bd3 ba2.2k sqft810 W JOSAM Circle, Coolidge, AZ 85128For SaleMLS ID #7063167, Alexis Salcedo De Ruiz, Realty ONE Group. ARMLS
- $599,0003 bd4 ba2.4k sqft5418 W CORRAL Drive, Eloy, AZ 85131For SaleMLS ID #7058731, Melissa Rush, Rush & Associates Realty. ARMLS
- $849,0004 bd2 ba2.3k sqft1447 W RYLIE Court, San Tan Valley, AZ 85144For SaleMLS ID #7005926, Tambra Stuber, My Home Group Real Estate. ARMLS
- $860,0005 bd4 ba3.7k sqft28217 N FINCH Trail, San Tan Valley, AZ 85144For SaleMLS ID #6947187, Levi Combs, NextHome Alliance. ARMLS
- $419,9004 bd2 ba2k sqft175 W MONTEGO Drive, Casa Grande, AZ 85122For SaleMLS ID #7060893, Rick Metcalfe, Canam Realty Group. ARMLS
