**WELCOME HOME TO YOUR OWN PRIVATE DESERT OASIS!**
This beautifully upgraded property offers the perfect blend of elegance, comfort, country living, and exceptional outdoor entertaining! From the moment you arrive, you'll appreciate the elegant iron entry gate and expansive front courtyard, creating a warm and inviting first impression.
Step inside to discover a bright, open great room floor plan featuring a stunning custom shiplap and stone electric fireplace, complete with a natural wood mantel, floating shelves, and built-in storage. The beautifully updated kitchen is sure to impress with a newer 30-inch gas stove, professionally painted two-tone cabinetry, granite countertops, a spacious peninsula, convenient pot filler, upgraded brick backsplash, and gorgeous gold tone hardware and faucet. Even the laundry room has been thoughtfully upgraded with painted cabinetry, additional storage, and a utility sink!
Gorgeous Custom outdoor window shutters on all windows.
The spacious secondary bedrooms offer generous closets, while the primary suite provides a relaxing retreat with plush upgraded carpeting, a beautiful accent wall, and a stylish barn door leading to the ensuite bath. Enjoy separate vanities, a garden soaking tub, and a unique cave-style tiled shower with built-in seating. 10 ft ceilings and Plantation shutters throughout add timeless elegance and charm. Surround sound in living room. Untapped additional 200 amp, extended garage at 26' and 24'!
**BUT THE REAL SHOWSTOPPER IS THE INCREDIBLE OUTDOOR LIVING SPACE!**
Imagine relaxing under your extended covered patio, hosting unforgettable gatherings beneath the impressive **30' x 20' gazebo**, or creating your dream outdoor kitchen and entertaining area! For those who love gardening, a dedicated garden area features planting beds and a fantastic greenhouse, perfect for growing your own fresh vegetables, herbs, and flowers.
Fruit trees include lemon tree, lime tree, Valencia orange tree, ruby red grapefruit and tangerine. RV pad already in place for your RV!
Animal lovers and equestrian enthusiasts will appreciate the **four stalls with water, covered hay storage, tack room, and pipe fencing around the property's perimeter.** There's even an impressive **30' x 14' covered chicken run**, complete with an additional coop and outdoor run!
Enjoy the peaceful charm of country living without sacrificing convenience! Located just minutes from I-10, shopping, dining, and everyday amenities.
**Whether you're entertaining, gardening, caring for your animals, or simply enjoying a quiet evening under the Arizona stars, this exceptional property offers a lifestyle that's hard to find.**
**This isn't just a home -- it's the lifestyle you've been dreaming of!**
Owner agent
For sale
$849,900
880 W David Lane, Casa Grande, AZ 85194
4beds
2,392sqft
Single Family Residence
Built in 2018
1.43 Acres Lot
$-- Zestimate®
$355/sqft
$-- HOA
What's special
Extended covered patioTack roomFour stalls with waterFloating shelvesBeautifully updated kitchenExpansive front courtyardUpgraded brick backsplash
- 21 days
- 337
- 30
Likely to sell faster than
Zillow last checked:
Listing updated:
Listed by:
Lenore Primrose 602-799-1364,
My Home Group Real Estate
Source: ARMLS,MLS#: 7100794
Facts & features
Interior
Bedrooms & bathrooms
- Bedrooms: 4
- Bathrooms: 2
- Full bathrooms: 2
Heating
- Electric
Cooling
- Central Air, Ceiling Fan(s), Programmable Thmstat
Appliances
- Included: Built-in Microwave, Dishwasher, Disposal, Electric Oven, Gas Cooktop
- Laundry: Inside
Features
- Pantry, High Speed Internet, Granite Counters, Double Vanity, Breakfast Bar, 9+ Flat Ceilings, No Interior Steps, Full Bth Master Bdrm, Separate Shwr & Tub
- Flooring: Carpet, Tile
- Windows: Screens, Double Pane Windows
- Has basement: No
- Number of fireplaces: 1
- Fireplace features: Insert, Fire Pit, Other, Family Room
- Common walls with other units/homes: No Common Walls
Interior area
- Total structure area: 2,392
- Total interior livable area: 2,392 sqft
Property
Parking
- Total spaces: 7
- Parking features: Attached, RV Access/Parking, Garage Door Opener, Extended Length Garage, Direct Access
- Attached garage spaces: 3
- Uncovered spaces: 4
Features
- Stories: 1
- Patio & porch: Covered, Patio
- Exterior features: Private Street(s), Private Yard
- Spa features: None
- Fencing: Perimeter,Other
- Waterfront features: Wash
Lot
- Size: 1.43 Acres
- Features: North/South Exposure, Natural Desert Back, Natural Desert Front, Irrigation Front, Irrigation Back
Details
- Additional structures: Greenhouse, Gazebo
- Parcel number: 40114022
- Special conditions: Owner/Agent
- Horses can be raised: Yes
- Horse amenities: Corral(s), Stall, Tack Room
Construction
Type & style
- Home type: SingleFamily
- Architectural style: Ranch
- Property subtype: Single Family Residence
Materials
- Stucco, Wood Frame, Painted
- Foundation: Slab
- Roof: Tile,Concrete
Condition
- Year built: 2018
Utilities & green energy
- Sewer: Septic Tank
- Water: Shared Well
- Utilities for property: Propane
Community & HOA
Community
- Subdivision: S25 T6S R7E
HOA
- Has HOA: No
- Services included: No Fees
Location
- Region: Casa Grande
Financial & listing details
- Price per square foot: $355/sqft
- Tax assessed value: $455,145
- Annual tax amount: $3,180
- Date on market: 10/30/2026
- Cumulative days on market: 22 days
- Listing terms: VA Loan,Cash,Conventional,USDA Loan
- Ownership: Fee Simple
- Road surface type: Gravel, Unimproved
Estimated market value
Not available
Estimated sales range
Not available
Not available
Price history
| Date | Event | Price |
|---|---|---|
| 10/30/2026 | Listed for sale | $849,900+15.6%$355/sqft |
Source:  ARMLS #7100794 Report a problem | ||
| 6/3/2022 | Sold | $735,000-2%$307/sqft |
Source: ARMLS #6365444 Report a problem | ||
| 4/20/2022 | Contingent | $750,000$314/sqft |
Source: ARMLS #6365444 Report a problem | ||
| 3/8/2022 | Listed for sale | $750,000+3471.4%$314/sqft |
Source: ARMLS #6365444 Report a problem | ||
| 4/28/2017 | Sold | $21,000$9/sqft |
Source: Public Record Report a problem | ||
Public tax history
| Year | Property taxes | Tax assessment |
|---|---|---|
| 2026 | $3,180 +4.7% | $45,513 +2.7% |
| 2025 | $3,038 -1.7% | $44,296 -12.7% |
| 2024 | $3,089 +1.2% | $50,765 +22.6% |
| 2023 | $3,054 -3.8% | $41,406 -10% |
| 2022 | $3,173 +3.4% | $45,991 +7.1% |
| 2021 | $3,069 +958.4% | $42,933 +1424.6% |
| 2020 | $290 +5.7% | $2,816 +15.4% |
| 2019 | $274 -1.6% | $2,440 |
| 2018 | $279 +1.4% | $2,440 +91.1% |
| 2017 | $275 | $1,277 |
| 2016 | -- | -- |
| 2014 | -- | $1,278 |
Find assessor info on the county website
Monthly payment
Est. payment
Payment breakdown
Explore the cost of this home by adjusting the details. Changes won't be saved.Climate risks
Neighborhood: 85194
Nearby schools
Schools provided by the listing agent
- Elementary: Mesquite Elementary
- Middle: Cactus Middle School
- High: Casa Grande Union High School
- District: Casa Grande Elementary District
Source: ARMLS. This data may not be complete. We recommend contacting the local school district to confirm school assignments for this home.

Similar homes
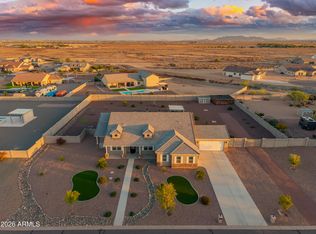
- $867,9994 bd3 ba2.7k sqft9037 W GARNET MOUNTAIN Drive, Casa Grande, AZ 85194For Sale
 MLS ID #7061773, Elizabeth Rolfe, HomeSmart. ARMLS
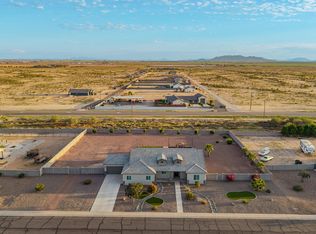
- $675,0004 bd2 ba2.3k sqft10265 W APPALOOSA Trail, Casa Grande, AZ 85194For Sale
 MLS ID #7091299, Cole Annati, Keller Williams Realty Sonoran Living. ARMLS
- $699,9004 bd4 ba3.3k sqft11422 N HAZELDINE Road, Casa Grande, AZ 85194For Sale
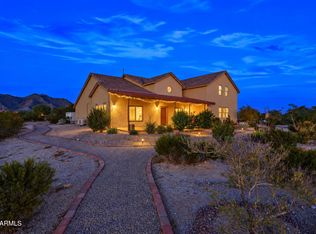 MLS ID #7089750, Michael Kent, RE/MAX Fine Properties. ARMLS
- $634,9004 bd2 ba1.9k sqft10315 W ROSEMEAD Drive, Casa Grande, AZ 85194For Sale
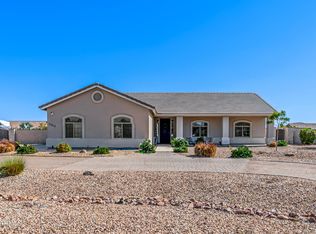 MLS ID #6989299, Carmen Villar, HomeSmart Premier. ARMLS
