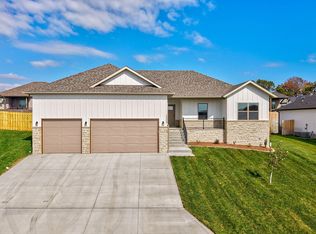
Better than new and completely turnkey! Why wait to build when this stunning 3-bedroom, 2-bath home, built just one year ago, already has all the post-construction work done for you. Most of the new construction glitches have been meticulously ironed out, leaving behind a home packed with thoughtful custom upgrades.Step inside to find upscale lighting in the dining room, stylish barn doors in the utility room and primary suite, and built-in surround sound flowing seamlessly through the living room, primary bedroom, and back patio. The primary bath offers a touch of daily luxury with a heated toilet seat, while charm and comfort, like an installed water softener, radiate through every room.Outside, enjoy professionally upgraded landscaping and a picture-perfect view from the living room of the custom matching storage shed. The backyard setup is ready for entertaining and relaxation with a newly poured concrete patio slab for your fire pit, alongside a leveled, sunlit area ready for raised garden beds.Underneath it all, enjoy the peace of mind that the crawlspace has been professionally encapsulated and upgraded with a full footer drain, sump pump, and solar fan. From high-tech comfort to sub-floor drainage, no detail was spared. Schedule your showing today. This one is truly ready for you to move right in and enjoy!
Active
$355,000
3820 N Marlin Drive, Ozark, MO 65721
3beds
1,579sqft
Single Family Residence
Built in 2025
7,448 Square Feet Lot
$352,500 Zestimate®
$225/sqft
$27/mo HOA
What's special
Installed water softenerProfessionally upgraded landscaping
- 12 days
- 793
- 99
Likely to sell faster than
Zillow last checked:
Listing updated:
Listed by:
Shawna LaBarge 417-844-6038,
AMAX Real Estate
Source: SOMOMLS as distributed by MLS GRID,MLS#: 60337644
Facts & features
Interior
Bedrooms & bathrooms
- Bedrooms: 3
- Bathrooms: 2
- Full bathrooms: 2
Rooms
- Room types: Pantry
Heating
- Forced Air, Fireplace(s), Natural Gas
Cooling
- Central Air, Ceiling Fan(s)
Appliances
- Included: Dishwasher, Gas Water Heater, Free-Standing Gas Oven, Microwave, Water Softener Owned, Disposal
- Laundry: Main Level, W/D Hookup
Features
- Internet - Satellite, Granite Counters, High Ceilings, Walk-In Closet(s), Walk-in Shower, Sound System
- Flooring: Luxury Vinyl
- Doors: Storm Door(s)
- Windows: Window Treatments, Double Pane Windows, Blinds
- Has basement: No
- Attic: Pull Down Stairs
- Has fireplace: Yes
- Fireplace features: Living Room, Electric
Interior area
- Total structure area: 1,579
- Total interior livable area: 1,579 sqft
- Finished area above ground: 1,579
- Finished area below ground: 0
Property
Parking
- Total spaces: 3
- Parking features: Driveway, Garage Faces Front, Garage Door Opener
- Attached garage spaces: 3
- Has uncovered spaces: Yes
Features
- Levels: One
- Stories: 1
- Patio & porch: Patio, Front Porch, Covered
- Pool features: Community
- Fencing: Wood
- Has view: Yes
- View description: City
Lot
- Size: 7,448 Square Feet
- Features: Sprinklers In Front, Sprinklers In Rear, Cul-De-Sac, Landscaped
Details
- Additional structures: Shed(s)
- Parcel number: 110209003008041000
Construction
Type & style
- Home type: SingleFamily
- Architectural style: Ranch
- Property subtype: Single Family Residence
Materials
- Vinyl Siding
- Foundation: Brick/Mortar, Crawl Space
- Roof: Asphalt
Condition
- Year built: 2025
Utilities & green energy
- Sewer: Public Sewer
- Water: Public
Community & HOA
Community
- Security: Carbon Monoxide Detector(s), Smoke Detector(s)
- Subdivision: Eagle Springs
HOA
- Services included: Common Area Maintenance, Pool
- HOA fee: $325 annually
Location
- Region: Ozark
Financial & listing details
- Price per square foot: $225/sqft
- Tax assessed value: $311,000
- Annual tax amount: $654
- Date on market: 11/3/2026
- Listing terms: Cash,VA Loan,FHA,Conventional
- Road surface type: Asphalt
Estimated market value
$352,500
$335,000 - $370,000
$1,847/mo
Price history
| Date | Event | Price |
|---|---|---|
| 11/3/2026 | Listed for sale | $355,000$225/sqft |
Source:  SOMOMLS as distributed by MLS GRID #60337644 Report a problem | ||
Public tax history
| Year | Property taxes | Tax assessment |
|---|---|---|
| 2025 | $647 -1.1% | $59,090 +465.5% |
| 2024 | $654 | $10,450 |
Find assessor info on the county website
Monthly payment
Est. payment
Payment breakdown
Explore the cost of this home by adjusting the details. Changes won't be saved.Climate risks
Neighborhood: 65721
Nearby schools
Schools provided by the listing agent
- Elementary: OZ West
- Middle: Ozark
- High: Ozark
Source: SOMOMLS as distributed by MLS GRID. This data may not be complete. We recommend contacting the local school district to confirm school assignments for this home.


Similar homes
- $344,9004 bd2 ba1.6k sqft2612 W Pigeon Drive, Ozark, MO 65721Active

 MLS ID #60336155, Morgan Spillman, RE/MAX House of Brokers. SOMOMLS as distributed by MLS GRID
- $344,9004 bd2 ba1.6k sqft2608 W Pigeon Drive, Ozark, MO 65721Active
 MLS ID #60336240, Morgan Spillman, RE/MAX House of Brokers. SOMOMLS as distributed by MLS GRID
- $379,9004 bd2 ba1.8k sqft2505 W Webb Road, Ozark, MO 65721Active w/Contingency
 MLS ID #60334689, Dawn M. McCracken, Alpha Realty MO, LLC. SOMOMLS as distributed by MLS GRID
- $360,0003 bd2 ba1.7k sqft720 Lone Hickory Road, Ozark, MO 65721Active
 MLS ID #60333717, Holt Homes Group, Keller Williams Local. SOMOMLS as distributed by MLS GRID
- $305,0003 bd2 ba1.5k sqft456 E Melton Road, Ozark, MO 65721ActiveMLS ID #60332062, Carolyn Boss, Keller Williams Tri-Lakes. SOMOMLS as distributed by MLS GRID
- $319,9003 bd2 ba1.6k sqft1003 W Jay Street, Ozark, MO 65721ActiveSOMOMLS as distributed by MLS GRID
- $367,5002 bd2 ba1.7k sqft8605 E Interlochen Drive, Nixa, MO 65714ActiveMLS ID #60333448, Johnathan Little, Keller Williams Local. SOMOMLS as distributed by MLS GRID
- $315,0004 bd2 ba1.6k sqft2011 S Edgewood Court, Ozark, MO 65721ActiveSOMOMLS as distributed by MLS GRID
- $302,5003 bd2 ba1.6k sqft1910 Wellington Drive Lot 59, Ozark, MO 65721ActiveMLS ID #60334489, Bussell Real Estate, Murney Associates - Primrose. SOMOMLS as distributed by MLS GRID
- $375,0003 bd2 ba2.1k sqft817 S Ridgemont Drive, Nixa, MO 65714ActiveMLS ID #60332360, The Marin Group, Keller Williams Local. SOMOMLS as distributed by MLS GRID
- $319,9005 bd3 ba2.1k sqft1145 E Manitou Court, Nixa, MO 65714ActiveMLS ID #60329426, Riley Real Estate powered by Keller Williams, Keller Williams Local. SOMOMLS as distributed by MLS GRID
- $344,9003 bd2 ba1.9k sqft2371 W Allen Drive, Springfield, MO 65810ActiveMLS ID #60332449, Kristen Smith, Keller Williams Local. SOMOMLS as distributed by MLS GRID
- $388,0003 bd3 ba2.1k sqft1496 S Alice Gayle Circle, Nixa, MO 65714ActiveMLS ID #60336918, Amber M Grider, Alpha Realty MO, LLC. SOMOMLS as distributed by MLS GRID
