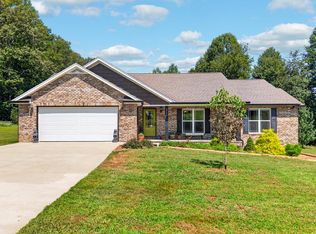
Beautiful new construction situated on a spacious 0.80-acre lot! This thoughtfully designed, one-level home offers 3 bedrooms, 2 bathrooms, and 1,872 sq. ft. of living space with 9-foot ceilings, hardwood flooring, custom cabinetry, a walk-in pantry, and a beautifully tiled shower in the primary bathroom. The kitchen offers plenty of cabinet space and a functional layout perfect for everyday living and entertaining. Enjoy the outdoors from the large covered back porch overlooking the spacious backyard. Additional features include a 600 sq. ft. side-entry two-car garage, durable Hardie board siding, and an encapsulated crawl space. Conveniently located on South Bunker Hill Road, this home combines quality craftsmanship, modern finishes, and comfortable one-level living on a generous lot! Some listing photos have been virtually staged or enhanced using AI for illustrative purposes only.
For sale
$425,000
3821 S Bunker Hill Rd, Cookeville, TN 38506
3beds
1,872sqft
Single Family Residence
Built in 2026
0.8 Acres Lot
$423,300 Zestimate®
$227/sqft
$-- HOA
What's special
Walk-in pantryOne-level homeSpacious backyardGenerous lotDurable hardie board sidingHardwood flooringLarge covered back porch
- 18 days
- 1,356
- 127
Zillow last checked:
Listing updated:
Listed by:
Joey Reels,
Southern Realty Group LLC #2 931-559-7355,
Taylor Reels,
Southern Realty Group LLC #2
Source: UCMLS,MLS#: 247857
Facts & features
Interior
Bedrooms & bathrooms
- Bedrooms: 3
- Bathrooms: 2
- Full bathrooms: 2
- Main level bedrooms: 3
Primary bedroom
- Level: Main
- Area: 239.78
- Dimensions: 13.83 x 17.33
Bedroom 2
- Level: Main
- Area: 219.33
- Dimensions: 14 x 15.67
Bedroom 3
- Level: Main
- Area: 170.33
- Dimensions: 14 x 12.17
Dining room
- Level: Main
- Area: 122.22
- Dimensions: 13.33 x 9.17
Kitchen
- Level: Main
- Area: 108.47
- Dimensions: 11.83 x 9.17
Living room
- Level: Main
- Area: 448.81
- Dimensions: 25.17 x 17.83
Heating
- Electric
Cooling
- Central Air
Appliances
- Included: Dishwasher, Microwave, Electric Water Heater
- Laundry: Main Level
Features
- New Floor Covering, New Paint, Ceiling Fan(s), Walk-In Closet(s)
- Flooring: New Floor Covering, Hardwood, Tile
- Windows: Double Pane Windows
- Basement: Crawl Space
- Has fireplace: No
- Fireplace features: None
Interior area
- Total structure area: 1,872
- Total interior livable area: 1,872 sqft
Video & virtual tour
Property
Parking
- Total spaces: 2
- Parking features: Concrete, Garage Door Opener, Attached, Garage
- Has attached garage: Yes
- Covered spaces: 2
- Has uncovered spaces: Yes
Features
- Levels: One
- Patio & porch: Porch, Covered, Patio, Deck
- Has view: Yes
- View description: No Water Frontage View Description
- Water view: No Water Frontage View Description
- Waterfront features: No Water Frontage View Description
Lot
- Size: 0.8 Acres
- Dimensions: .8 Ac
- Features: Irregular Lot
Details
- Parcel number: 021.00
Construction
Type & style
- Home type: SingleFamily
- Property subtype: Single Family Residence
Materials
- HardiPlank Type, Frame
- Roof: Composition
Condition
- Year built: 2026
Utilities & green energy
- Electric: Circuit Breakers
- Sewer: Septic Tank
- Water: Public
- Utilities for property: Natural Gas Not Available
Community & HOA
Community
- Security: Smoke Detector(s)
- Subdivision: None
HOA
- Has HOA: No
Location
- Region: Cookeville
Financial & listing details
- Price per square foot: $227/sqft
- Date on market: 10/15/2026
- Road surface type: Paved
Estimated market value
$423,300
$402,000 - $444,000
$2,122/mo
Price history
| Date | Event | Price |
|---|---|---|
| 10/15/2026 | Listed for sale | $425,000$227/sqft |
Source:  UCMLS #247857 Report a problem | ||
Public tax history
Tax history is unavailable.
Monthly payment
Est. payment
Payment breakdown
Explore the cost of this home by adjusting the details. Changes won't be saved.Climate risks
Neighborhood: 38506
Similar homes
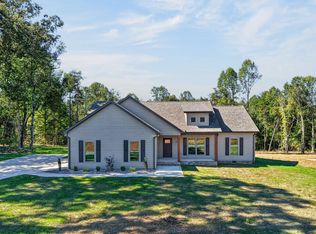
- $389,9003 bd3 ba2.2k sqft160 Monticello Cir, Cookeville, TN 38506For Sale
 MLS ID #248063, Christy Ehlert-Wagner, The Realty Firm. UCMLS
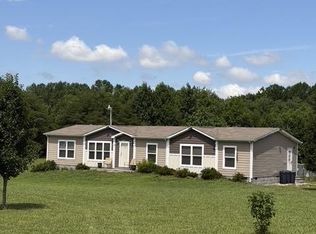
- $435,0003 bd2 ba1.6k sqft1966 Herbert Garrett Rd, Cookeville, TN 38506For Sale
 MLS ID #246928, Sandra Martin, First Realty Company. UCMLS
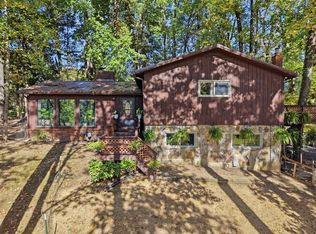
- $390,0003 bd2 ba1.8k sqft2755 Bennett Rd, Cookeville, TN 38506For Sale
 MLS ID #246911, Connor Gray, The Real Estate Collective. UCMLS
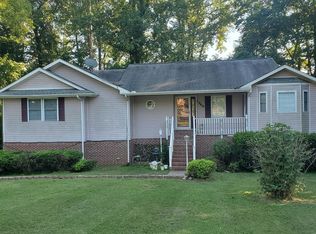
- $439,9004 bd3 ba2.2k sqft192 Charleston Rd, Cookeville, TN 38506For Sale
 MLS ID #246387, Tammy Price, Tri-star Real Estate & Auction Co.,. UCMLS
- $409,9003 bd3 ba2.1k sqft1521 Bay View Dr, Cookeville, TN 38506For SaleMLS ID #246751, Sabrina Brazle, Provision Realty Group. UCMLS
- $400,0003 bd2 ba1.8k sqft3337 Claybrook Dr, Cookeville, TN 38506For SaleMLS ID #246793, Amber Flynn-Jared, The Real Estate Collective. UCMLS
- $399,9003 bd2 ba1.7k sqft2650 Oakhurst Cir, Cookeville, TN 38506New ConstructionMLS ID #247759, Seth Tiebout, The Realty Firm. UCMLS
- $388,9003 bd3 ba2.1k sqft2408 Magnolia Dr, Cookeville, TN 38506For SaleMLS ID #245435, Elaine Padgett, The Realty Firm. UCMLS
- $349,9293 bd2 ba1.6k sqft1723 Meadow Wood Dr, Cookeville, TN 38506For SaleMLS ID #247888, Heather Skender-Newton, Skender-Newton Realty. UCMLS
- $325,0004 bd3 ba1.9k sqft1680 New Hope Dr, Cookeville, TN 38506For SaleMLS ID #248156, Peter Bourdeau, eXp Realty. UCMLS
- $389,9003 bd2 ba1.6k sqft3522 Brookstone Dr, Cookeville, TN 38506For SaleMLS ID #247766, Sonja Brown, American Way Real Estate. UCMLS
- $399,9003 bd2 ba1.7k sqft2662 Oakhurst Cir, Cookeville, TN 38506New ConstructionMLS ID #247423, Seth Tiebout, The Realty Firm. UCMLS
- $425,0003 bd4 ba2k sqft3505 Brookstone Dr, Cookeville, TN 38506New ConstructionMLS ID #245392, Heather Conner, Highlands Elite Real Estate LLC - Baxter. UCMLS
- $515,0004 bd2 ba2k sqft4055 S Bunker Hill Rd, Cookeville, TN 38506For Sale
 MLS ID #3280936, Tamara England. RealTracs MLS as distributed by MLS GRID
- $393,9993 bd2 ba1.6k sqft1543 Heritage Cir, Cookeville, TN 38506For SaleMLS ID #244318, Robin Dirro, Pathway Realty. UCMLS
- $470,0004 bd3 ba2.5k sqft1945 Forest Cir, Cookeville, TN 38506For SaleMLS ID #245749, Victor Bullard, The Property Company. UCMLS
- $310,0003 bd2 ba1.3k sqft1159 Belmont Dr, Cookeville, TN 38506For SaleMLS ID #248083, Marlen Weaver, The Real Estate Collective. UCMLS
- $464,0004 bd3 ba2.1k sqft1250 Charles St, Cookeville, TN 38506For SaleMLS ID #244865, Donna Poston Grider, Highlands Elite Real Estate LLC - Baxter. UCMLS
- $359,9003 bd2 ba1.3k sqft3901 Walnut Grove Rd, Cookeville, TN 38506For SaleMLS ID #247709, Tammy Price, Tri-star Real Estate & Auction Co.,. UCMLS
