Welcome to 4055 Bunker Hill Road, a spacious 4 bedroom, 2 bath manufactured home setting on a permanent foundation. Offering 2,016 square feet of comfortable, thoughtfully designed living space. Priced to sell at $515,000, this property blends everyday function with room to roam. The kitchen with eating area shines with granite countertops and beautiful abundant cabinetry, while built-in storage solutions appear throughout the home. Retreat to the primary suite, complete with relaxing soaking tub-your private escape after a long day. Outside, is where the home truly stands out. Situated on 6.86 acres, the flat lot features pockets of wooded area, delivering both open space and natural privacy. Multiple storage buildings, make organization effortless, including a detached building (32' x 52') with concrete flooring, electricity and 2 garage doors; perfect for storage, woodworking, or other hobbies. Also, a 10 pen kennel with concrete floor, measuring 10' x 20', with 4 puppy whelping pens in an 8' x 10' area. This building also offers electricity and water; ideal for animal lovers. Also, an oversized 24' x 24', 2 vehicle carport is included, plus many extra amenities. Location adds even more appeal. Conveniently located between Sparta and Cookeville with easy access to Hwy-111. Schedule your showing today and experience all it has to offer.
Active
$515,000
4055 S Bunker Hill Rd, Cookeville, TN 38506
4beds
2,016sqft
Manufactured On Land, Residential
Built in 2019
6.86 Acres Lot
$-- Zestimate®
$255/sqft
$-- HOA
What's special
Multiple storage buildingsKitchen with eating areaBeautiful abundant cabinetryGranite countertops
- 111 days
- 122
- 16
Zillow last checked:
Listing updated:
Listed by:
Tamara England 931-265-5822,
First Realty Company 931-528-1573
Source: RealTracs MLS as distributed by MLS GRID,MLS#: 3280936
Facts & features
Interior
Bedrooms & bathrooms
- Bedrooms: 4
- Bathrooms: 2
- Full bathrooms: 2
- Main level bedrooms: 4
Heating
- Central
Cooling
- Central Air
Appliances
- Included: Electric Oven, Electric Range, Dishwasher, Microwave, Refrigerator
Features
- Walk-In Closet(s)
- Flooring: Laminate
- Basement: Crawl Space
Interior area
- Total structure area: 2,016
- Total interior livable area: 2,016 sqft
- Finished area above ground: 2,016
Property
Parking
- Total spaces: 2
- Parking features: Detached
- Garage spaces: 2
Features
- Levels: One
- Stories: 1
Lot
- Size: 6.86 Acres
Details
- Additional structures: Storage
- Parcel number: 002 014.02
- Special conditions: Standard
Construction
Type & style
- Home type: MobileManufactured
- Property subtype: Manufactured On Land, Residential
Materials
- Vinyl Siding
Condition
- New construction: No
- Year built: 2019
Utilities & green energy
- Sewer: Septic Tank
- Water: Private
- Utilities for property: Water Available
Community & HOA
Community
- Subdivision: None
HOA
- Has HOA: No
Location
- Region: Cookeville
Financial & listing details
- Price per square foot: $255/sqft
- Annual tax amount: $1,418
- Date on market: 7/15/2026
Estimated market value
Not available
Estimated sales range
Not available
Not available
Price history
| Date | Event | Price |
|---|---|---|
| 6/22/2026 | Listed for sale | $515,000$255/sqft |
Source:  UCMLS #245305 Report a problem | ||
Public tax history
Tax history is unavailable.
Monthly payment
Climate risks
Neighborhood: 38506
Nearby schools
Schools provided by the listing agent
- Elementary: Woodland Park Elementary
- Middle: White Co Middle School
- High: White County High School
Source: RealTracs MLS as distributed by MLS GRID. This data may not be complete. We recommend contacting the local school district to confirm school assignments for this home.
- $258,700-- bd2 ba1.4k sqft4123 S Bunker Hill Rd, Cookeville, TN 38506Off Market
- $425,0003 bd2 ba1.8k sqft3821 S Bunker Hill Rd, Cookeville, TN 38506For Sale

- $399,9003 bd2 ba1.7k sqft3791 S Bunker Hill Rd, Cookeville, TN 38506For Sale
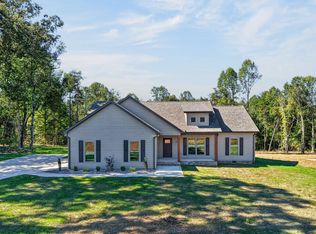
- $216,900-- bd2 ba1.3k sqft4064 S Bunker Hill Rd, Cookeville, TN 38506Off Market
Similar homes
- $575,0004 bd4 ba2.2k sqft2265 Burgess Falls Rd, Cookeville, TN 38506For Sale
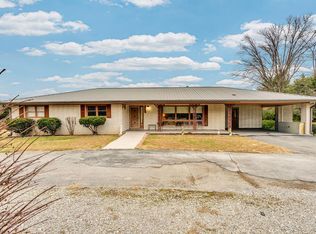
 MLS ID #241219, Sue Pecora, The Real Estate Collective. UCMLS
- $499,9004 bd3 ba2.8k sqft1005 Heathwood West Dr, Cookeville, TN 38506For Sale
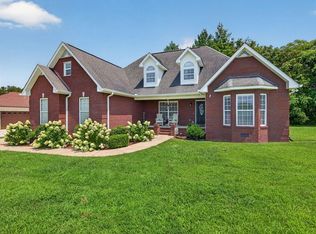 MLS ID #246233, Daniel Rediker, Southern Realty Group LLC #2. UCMLS
- $415,0004 bd3 ba2k sqft5177 Watson Rd, Cookeville, TN 38506For Sale
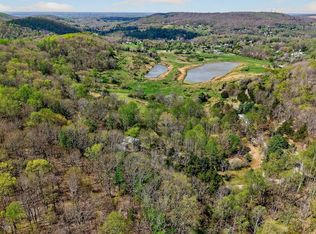 MLS ID #248086, Tina Jarosinski, Highlands Elite Real Estate LLC. UCMLS
- $429,5003 bd3 ba2.9k sqft3643 Brookstone Dr, Cookeville, TN 38506For Sale
 MLS ID #248114, Gina Key, American Way Real Estate. UCMLS
- $499,5004 bd2 ba2.2k sqft2355 Pippin Rd, Cookeville, TN 38501For SaleMLS ID #247643, Darren Wilson, The Realty Firm. UCMLS
- $459,9004 bd3 ba2.8k sqft1616 Edgefield Ct, Cookeville, TN 38506For SaleMLS ID #248088, Kelly Morgan, The Realty Firm. UCMLS
- $388,9003 bd3 ba2.1k sqft2408 Magnolia Dr, Cookeville, TN 38506For SaleMLS ID #245435, Elaine Padgett, The Realty Firm. UCMLS
- $389,9003 bd3 ba2.2k sqft160 Monticello Cir, Cookeville, TN 38506For SaleMLS ID #248063, Christy Ehlert-Wagner, The Realty Firm. UCMLS
- $425,0003 bd2 ba2.1k sqft1545 Edgefield Ct, Cookeville, TN 38506For SaleMLS ID #247651, Darren Wilson, The Realty Firm. UCMLS
- $435,0003 bd2 ba1.6k sqft1966 Herbert Garrett Rd, Cookeville, TN 38506For SaleMLS ID #246928, Sandra Martin, First Realty Company. UCMLS
- $749,0003 bd2 ba2.3k sqft5400 Bunker Hill Rd, Cookeville, TN 38506For SaleMLS ID #245184, Donnita Hill, Elevate Real Estate. UCMLS
- $359,9003 bd2 ba1.5k sqft143 Old Qualls Rd, Cookeville, TN 38506For SaleMLS ID #248183, Wanda Maynord, Highlands Elite Real Estate LLC. UCMLS
- $400,0003 bd2 ba1.8k sqft3337 Claybrook Dr, Cookeville, TN 38506For SaleMLS ID #246793, Amber Flynn-Jared, The Real Estate Collective. UCMLS
- $449,9003 bd2 ba2k sqft5004 Curtis Way, Cookeville, TN 38506For SaleMLS ID #247918, Vickie Loftis, American Way Real Estate. UCMLS
- $339,9003 bd2 ba1.4k sqft4513 Brookshire Dr, Cookeville, TN 38506For SaleMLS ID #246758, Sarah Feeney, The Real Estate Collective Crossville. UCMLS
- $499,0003 bd2 ba2.1k sqft50 Ross Pl, Monterey, TN 38574For SaleMLS ID #246333, Stacey Pehl, LPT Realty. UCMLS
- $588,9004 bd3 ba2.2k sqft250 Smith Ln, Cookeville, TN 38501For SaleMLS ID #247656, Jayce Weatherspoon, Real Estate Professionals of TN. UCMLS
- $393,9993 bd2 ba1.6k sqft1543 Heritage Cir, Cookeville, TN 38506For SaleMLS ID #244318, Robin Dirro, Pathway Realty. UCMLS
- $599,9003 bd3 ba2.8k sqft843 W Bockman Way, Sparta, TN 38583For SaleMLS ID #248125, Amber Flynn-Jared, The Real Estate Collective. UCMLS
- $399,9004 bd4 ba2.8k sqft2120 Green Mountain Rd, Cookeville, TN 38506For SaleMLS ID #243683, Shirley Riddle, American Way Real Estate. UCMLS
