Single-story brick home with a spacious floor plan, vaulted ceilings, and abundant natural light. Wood flooring extends through the main living areas and bedrooms. The open living and dining areas connect to a kitchen with granite countertops, ample cabinetry, and pass-through openings. The primary suite includes a vaulted ceiling and bath with dual sinks, an oversized mirror, a jetted tub, and generous storage. A secondary full bath features a tub-and-shower combination. All windows have been upgraded to double-pane insulated glass. The roof, fencing, water heater, and electrical panel were replaced in 2024. Additional features include an interior laundry room, attached garage, enclosed rear patio, mature landscaping, and a fully fenced backyard. Some photos are virtually staged or digitally enhanced. Please refer to the unstaged photos for the property’s current condition.
For sale
$319,900
3822 Carya Cir, Sugar Land, TX 77479
4beds
1,660sqft
Single Family Residence
Built in 1983
7,108 Square Feet Lot
$302,800 Zestimate®
$193/sqft
$46/mo HOA
What's special
Attached garageSingle-story brick homeSpacious floor planAbundant natural lightKitchen with granite countertopsPass-through openingsJetted tub
- 39 days
- 289
- 33
Zillow last checked:
Listing updated:
Listed by:
Yangfeng Gao TREC #0695849 281-902-2052,
Forever Realty, LLC
Source: HAR,MLS#: 48451421
Facts & features
Interior
Bedrooms & bathrooms
- Bedrooms: 4
- Bathrooms: 2
- Full bathrooms: 2
Rooms
- Room types: Utility Room
Bedroom
- Level: First
- Area: 110
- Dimensions: 10x11
Bedroom
- Level: First
- Area: 121
- Dimensions: 11x11
Bedroom
- Level: First
- Area: 220
- Dimensions: 20x11
Bedroom
- Level: First
- Area: 110
- Dimensions: 10x11
Breakfast
- Level: First
- Area: 81
- Dimensions: 9x9
Dining room
- Level: First
- Area: 132
- Dimensions: 12x11
Kitchen
- Level: First
- Area: 154
- Dimensions: 14x11
Heating
- Natural Gas
Cooling
- Attic Fan, Electric
Appliances
- Included: Disposal, Gas Oven, Microwave, Dishwasher
- Laundry: Electric Dryer Hookup, Gas Dryer Hookup
Features
- All Bedrooms Down
- Flooring: Wood
- Number of fireplaces: 1
- Fireplace features: Gas
Interior area
- Total structure area: 1,660
- Total interior livable area: 1,660 sqft
Property
Features
- Stories: 1
- Fencing: Back Yard
Lot
- Size: 7,108 Square Feet
- Features: Back Yard, Subdivided, 0 Up To 1/4 Acre
Details
- Parcel number: 6672010050310907
Construction
Type & style
- Home type: SingleFamily
- Architectural style: Traditional
- Property subtype: Single Family Residence
Materials
- Brick, Cement Siding
- Foundation: Slab on Builders Pier
- Roof: Composition
Condition
- New construction: No
- Year built: 1983
Utilities & green energy
- Sewer: Public Sewer
- Water: Public
Community & HOA
Community
- Subdivision: Settlers Grove Sec 1
HOA
- Has HOA: Yes
- Amenities included: Playground, Sport Court, Tennis Court(s)
- HOA fee: $549 annually
Location
- Region: Sugar Land
Financial & listing details
- Price per square foot: $193/sqft
- Tax assessed value: $272,291
- Annual tax amount: $5,713
- Date on market: 9/19/2026
- Listing terms: Cash,Conventional
Estimated market value
$302,800
$288,000 - $318,000
$2,107/mo
Price history
| Date | Event | Price |
|---|---|---|
| 9/19/2026 | Listed for sale | $319,900$193/sqft |
Source:  HAR #48451421 Report a problem | ||
Public tax history
| Year | Property taxes | Tax assessment |
|---|---|---|
| 2025 | $3,469 -13.8% | $272,291 -5.4% |
| 2024 | $4,027 +9.1% | $287,694 +8.4% |
| 2023 | $3,691 -6.2% | $265,495 +8.7% |
| 2022 | $3,936 +1.8% | $244,270 +10% |
| 2021 | $3,866 +1.2% | $222,060 +2.1% |
| 2020 | $3,820 +2.3% | $217,510 +3.6% |
| 2019 | $3,733 -1.2% | $209,860 +1% |
| 2018 | $3,777 -1.9% | $207,740 +1.6% |
| 2017 | $3,852 | $204,430 +3% |
| 2016 | $3,852 +16.5% | $198,390 +10% |
| 2015 | $3,307 +5.8% | $180,350 +10% |
| 2014 | $3,127 | $163,950 +5.8% |
| 2013 | -- | $154,940 +2.6% |
| 2012 | -- | $151,040 -1.8% |
| 2011 | -- | $153,840 |
| 2010 | -- | $153,840 +4.3% |
| 2009 | -- | $147,430 +2.8% |
| 2008 | -- | $143,430 +8.6% |
| 2007 | -- | $132,070 +5.8% |
| 2006 | -- | $124,780 +3.1% |
| 2005 | -- | $121,000 +9.1% |
| 2004 | -- | $110,920 |
| 2003 | -- | -- |
| 2002 | -- | -- |
| 2001 | -- | -- |
| 2000 | -- | -- |
Find assessor info on the county website
Monthly payment
Est. payment
Payment breakdown
Explore the cost of this home by adjusting the details. Changes won't be saved.Climate risks
Neighborhood: Settlers Grove
Nearby schools
Schools provided by the listing agent
- Elementary: Settlers Way Elementary School
- Middle: First Colony Middle School
- High: Clements High School
Source: HAR. This data may not be complete. We recommend contacting the local school district to confirm school assignments for this home.

Similar homes
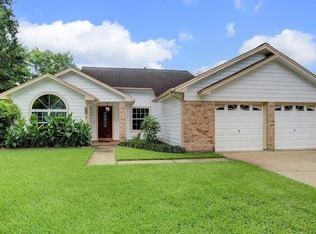
- $320,0003 bd2 ba1.5k sqft4422 Ranger Run, Sugar Land, TX 77479For Sale
 MLS ID #44497866, Joanie Caskey, Caskey Realty. HAR
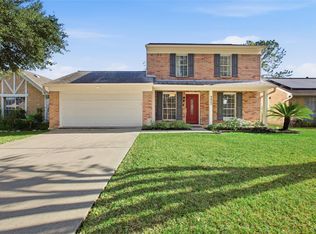
- $315,0004 bd3 ba1.6k sqft2906 Pioneer Pass, Sugar Land, TX 77479For Sale
 MLS ID #44641403, Meriam Shaw, Keller Williams Elite. HAR
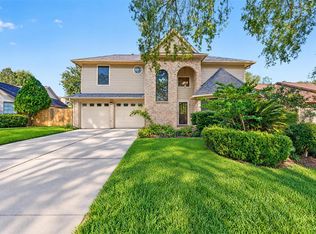
- $350,0004 bd3 ba2.2k sqft3906 Green Fields Dr, Sugar Land, TX 77479For Sale
 MLS ID #90860193, Taylor Goldenthal, Real Broker, LLC. HAR
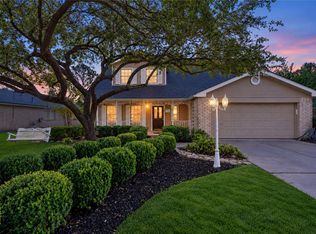
- $320,0003 bd2 ba1.4k sqft2739 Lakefield Way, Sugar Land, TX 77479For Sale
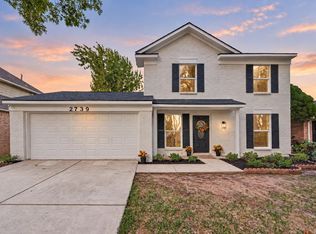 MLS ID #52829153, Trang Le, eXp Realty LLC. HAR
