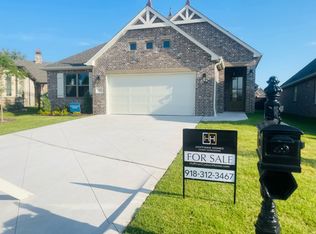
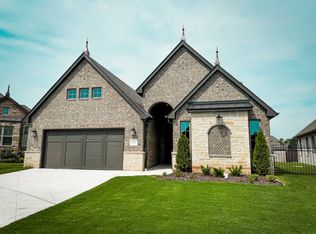
Discover elevated, low-maintenance living at The Lakes at Rabbit Run, Broken Arrow's premier gated 55+ community. This beautifully appointed single-story home offers 3 bedrooms, 2 bathrooms, formal dining, a dedicated office nook, and a 2-car garage, all enhanced by custom finishes and thoughtful design. Striking double wood entry doors with Flemish glass welcome you inside, where a distinctive brick accent niche adds warmth and architectural character. Designed with accessibility in mind, the home features level entries and wide doorways and hallways. The spacious living room impresses with soaring vaulted ceiling, exposed beams, abundant natural light, and a dramatic floor-to-ceiling brick and stone fireplace. The open kitchen blends style and function with an oversized island topped with quartzite, additional quartz countertops, quality cabinetry, and a charming brick-accented coffee bar. A generous butler's pantry with additional counter space provides exceptional storage and convenience. The private primary suite offers a relaxing retreat with a spa-inspired bath featuring an oversized shower, customized cabinetry, and a large closet with built-in dresser. The versatile third bedroom features a charming nook ideal for a bookcase, reading corner, or additional workspace. Additional highlights include a tankless water heater, Rachio smart sprinkler system, oversized garage with an extra-deep bay, visitor parking nearby and a spacious laundry room with sink, cabinetry and workspace. Throughout the home, extensive closets and built-in storage help keep everyday living organized. Enjoy outdoor relaxation on the spacious covered patio, complete with a vaulted ceiling and warm wood detailing. With HOA-covered lawn maintenance and an impressive collection of community amenities--walking trails, lake, pickleball courts, putting green and clubhouse--this exceptional home offers the comfort, convenience, and lock-and-leave lifestyle you've been looking for.
For sale
$545,000
3822 S Magnolia Pl, Broken Arrow, OK 74011
3beds
2,116sqft
Single Family Residence
Built in 2024
6,490 Square Feet Lot
$-- Zestimate®
$258/sqft
$225/mo HOA
What's special
Charming brick-accented coffee barRachio smart sprinkler systemOversized showerDistinctive brick accent nicheAdditional quartz countertopsCustomized cabinetryTankless water heater
- 5 days
- 365
- 42
Zillow last checked:
Listing updated:
Listed by:
Tami Mostrom 918-698-7654,
Coldwell Banker Select
Source: MLS Technology, Inc.,MLS#: 2638510 Originating MLS: MLS Technology
Facts & features
Interior
Bedrooms & bathrooms
- Bedrooms: 3
- Bathrooms: 2
- Full bathrooms: 2
Primary bedroom
- Description: Primary Bedroom,Private Bath,Walk-in Closet
- Level: First
Bedroom
- Description: Bedroom,
- Level: First
Bedroom
- Description: Bedroom,
- Level: First
Primary bathroom
- Description: Primary Bath,Double Sink,Full Bath
- Level: First
Bathroom
- Description: Hall Bath,Full Bath
- Level: First
Den
- Description: Den/Family Room,Fireplace
- Level: First
Dining room
- Description: Dining Room,Combo w/ Family,Formal
- Level: First
Kitchen
- Description: Kitchen,Island,Pantry
- Level: First
Utility room
- Description: Utility Room,Inside,Separate
- Level: First
Heating
- Central, Gas
Cooling
- Central Air
Appliances
- Included: Built-In Oven, Cooktop, Dishwasher, Disposal, Oven, Range, Tankless Water Heater, Plumbed For Ice Maker
- Laundry: Washer Hookup
Features
- High Ceilings, High Speed Internet, Other, Quartz Counters, Stone Counters, Vaulted Ceiling(s), Wired for Data, Ceiling Fan(s), Electric Oven Connection, Electric Range Connection, Programmable Thermostat
- Flooring: Carpet, Tile, Wood
- Windows: Vinyl
- Basement: None
- Number of fireplaces: 1
- Fireplace features: Gas Log, Gas Starter
Interior area
- Total structure area: 2,116
- Total interior livable area: 2,116 sqft
Video & virtual tour
Property
Parking
- Total spaces: 2
- Parking features: Attached, Garage
- Attached garage spaces: 2
Features
- Levels: One
- Stories: 1
- Patio & porch: Covered, Patio, Porch
- Exterior features: Irrigation Sprinklers, Landscaping, Satellite Dish
- Pool features: None
- Fencing: Decorative,Full,Privacy
Lot
- Size: 6,490 Square Feet
- Features: None
Details
- Additional structures: None
- Parcel number: 80189842827240
Construction
Type & style
- Home type: SingleFamily
- Architectural style: Other
- Property subtype: Single Family Residence
Materials
- Brick, Other, Stone, Wood Frame
- Foundation: Slab
- Roof: Asphalt,Fiberglass
Condition
- Year built: 2024
Utilities & green energy
- Sewer: Public Sewer
- Water: Public
- Utilities for property: Cable Available, Electricity Available, Natural Gas Available, High Speed Internet Available, Water Available
Community & HOA
Community
- Features: Sidewalks
- Security: No Safety Shelter
- Senior community: Yes
- Subdivision: The Lakes At Rabbit Run I
HOA
- Has HOA: Yes
- Amenities included: Clubhouse, Fitness Center, Gated, Park, Pool, Tennis Court(s), Trail(s)
- HOA fee: $2,700 annually
Location
- Region: Broken Arrow
Financial & listing details
- Price per square foot: $258/sqft
- Annual tax amount: $1,330
- Date on market: 11/5/2026
- Cumulative days on market: 6 days
- Listing terms: Conventional,FHA,Other,VA Loan
Estimated market value
Not available
Estimated sales range
Not available
Not available
Price history
| Date | Event | Price |
|---|---|---|
| 11/5/2026 | Listed for sale | $545,000$258/sqft |
Source:  MLS Technology, Inc. #2638510 Report a problem | ||
Public tax history
Tax history is unavailable.
Monthly payment
Est. payment
Payment breakdown
Explore the cost of this home by adjusting the details. Changes won't be saved.Climate risks
Neighborhood: 74011
Nearby schools
Schools provided by the listing agent
- Elementary: Wolf Creek
- High: Broken Arrow
- District: Broken Arrow - Sch Dist (3)
Source: MLS Technology, Inc.. This data may not be complete. We recommend contacting the local school district to confirm school assignments for this home.

Similar homes
- $425,0003 bd2 ba2.3k sqft9500 S 238th East Ave, Broken Arrow, OK 74014For Sale
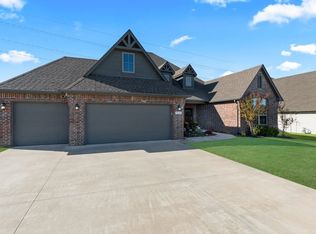 MLS ID #2639820, Crystal Edwards, Solid Rock, REALTORS. MLS Technology, Inc.
- $494,9003 bd3 ba2.1k sqft2513 W Twin Oaks St, Broken Arrow, OK 74012New Construction
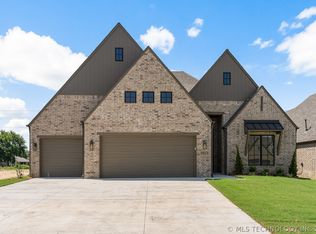 MLS ID #2605481, Alex Trinidad, Executive Homes Realty, LLC. MLS Technology, Inc.
- $479,9003 bd3 ba2.1k sqft6705 S Fir Ave, Broken Arrow, OK 74011New Construction
 MLS ID #2608788, Alex Trinidad, Executive Homes Realty, LLC. MLS Technology, Inc.
- $499,9004 bd3 ba2.9k sqft9550 E 103rd St, Tulsa, OK 74133For Sale
 MLS ID #2639120, Jake Bradshaw, Coldwell Banker Select. MLS Technology, Inc.
