Better Than New and Loaded with Upgrades! This stunning 3-bedroom plus den and bonus room, 2.5-bath home offers exceptional quality, thoughtful upgrades, and beautiful views that make it truly stand out. Enjoy a peaceful backyard setting overlooking a pond with a fountain and greenbelt, complemented by a fenced yard and inviting covered patio. Inside, you'll find upgrades galore, including beautifully upgraded quartz countertops, tile and flooring, custom window shades, and 5-inch baseboards throughout. The well-appointed kitchen features upgraded appliances and a double oven, perfect for everyday living and entertaining. Two fireplaces add warmth and character, while the spacious primary suite offers his-and-hers walk-in closets. Additional features include an upstairs bonus room with half bath, a convenient laundry room with utility sink, storm shelter, Cat-5 wiring, alarm system, tankless water heater, and upgraded HVAC with whole-house air filtration. Exterior downlighting adds a beautiful touch after dark. Enjoy the added lifestyle of neighborhood walking paths and scenic surroundings. Meticulously upgraded and beautifully appointed, this home offers the feel of new construction with all the extras already in place. A must-see property that truly has it all!
For sale
$515,000
1608 N 71st St, Broken Arrow, OK 74014
3beds
2,718sqft
Single Family Residence
Built in 2025
9,408 Square Feet Lot
$-- Zestimate®
$189/sqft
$38/mo HOA
What's special
Beautifully upgraded quartz countertopsFenced yardTwo fireplacesSpacious primary suiteHis-and-hers walk-in closetsExterior downlightingTile and flooring
- 1 day
- 110
- 10
Zillow last checked:
Listing updated:
Listed by:
Erin Catron 918-984-0994,
Erin Catron & Company, LLC
Source: MLS Technology, Inc.,MLS#: 2639874 Originating MLS: MLS Technology
Facts & features
Interior
Bedrooms & bathrooms
- Bedrooms: 3
- Bathrooms: 3
- Full bathrooms: 2
- 1/2 bathrooms: 1
Heating
- Central, Gas
Cooling
- Central Air, Other
Appliances
- Included: Built-In Oven, Cooktop, Dryer, Dishwasher, Disposal, Gas Water Heater, Ice Maker, Microwave, Oven, Range, Refrigerator, Tankless Water Heater, Washer
- Laundry: Washer Hookup, Electric Dryer Hookup
Features
- Attic, High Ceilings, High Speed Internet, Quartz Counters, Stone Counters, Vaulted Ceiling(s), Wired for Data, Ceiling Fan(s), Gas Range Connection, Gas Oven Connection, Programmable Thermostat
- Flooring: Tile
- Windows: Vinyl, Insulated Windows
- Number of fireplaces: 2
- Fireplace features: Gas Log
Interior area
- Total structure area: 2,718
- Total interior livable area: 2,718 sqft
Property
Parking
- Total spaces: 2
- Parking features: Attached, Garage
- Attached garage spaces: 2
Features
- Levels: Two
- Stories: 2
- Patio & porch: Covered, Patio
- Exterior features: Rain Gutters
- Pool features: None
- Fencing: Decorative,Privacy
Lot
- Size: 9,408 Square Feet
- Features: Pond on Lot
Details
- Additional structures: None
Construction
Type & style
- Home type: SingleFamily
- Property subtype: Single Family Residence
Materials
- Brick, Wood Frame
- Foundation: Slab
- Roof: Asphalt,Fiberglass
Condition
- Year built: 2025
Utilities & green energy
- Sewer: Public Sewer
- Water: Public
- Utilities for property: Cable Available, Electricity Available, Natural Gas Available, Water Available
Green energy
- Energy efficient items: Windows
Community & HOA
Community
- Features: Gutter(s)
- Security: Safe Room Interior, Smoke Detector(s)
- Subdivision: Creekside I At Forest Ridge
HOA
- Has HOA: Yes
- Amenities included: Trail(s)
- HOA fee: $450 annually
Location
- Region: Broken Arrow
Financial & listing details
- Price per square foot: $189/sqft
- Annual tax amount: $1
- Date on market: 11/6/2026
- Cumulative days on market: 1 day
- Listing terms: Conventional,FHA,Other,VA Loan
- Exclusions: W/d and refrigerator
Estimated market value
Not available
Estimated sales range
Not available
Not available
Price history
| Date | Event | Price |
|---|---|---|
| 11/6/2026 | Listed for sale | $515,000$189/sqft |
Source:  MLS Technology, Inc. #2639874 Report a problem | ||
Public tax history
Tax history is unavailable.
Monthly payment
Est. payment
Payment breakdown
Explore the cost of this home by adjusting the details. Changes won't be saved.Climate risks
Neighborhood: 74014
Nearby schools
Schools provided by the listing agent
- Elementary: Timber Ridge
- High: Broken Arrow
- District: Broken Arrow - Sch Dist (3)
Source: MLS Technology, Inc.. This data may not be complete. We recommend contacting the local school district to confirm school assignments for this home.
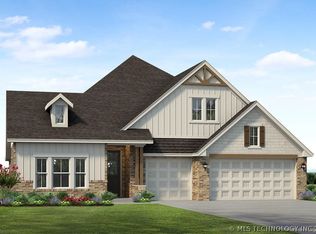
Similar homes
- $510,0005 bd4 ba3.7k sqft404 N Forest Ridge Blvd, Broken Arrow, OK 74014For Sale
 MLS ID #2640018, Sam Shanks, Coldwell Banker Select. MLS Technology, Inc.
- from $504,9004 bd3 ba2.5k sqftMagnolia Plan, Creekside at Forest Ridge, Broken Arrow, OK 74014New Construction
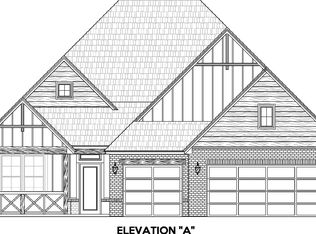 Butler Homes
- $534,9003 bd3 ba2.4k sqft1709 E 71st St N, Broken Arrow, OK 74012For Sale
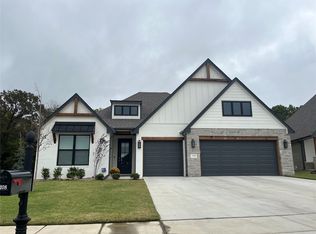 MLS ID #2639479, Victoria Smith, Trinity Properties. MLS Technology, Inc.
- $510,0004 bd3 ba2.6k sqft7121 E Queens St, Broken Arrow, OK 74014For Sale
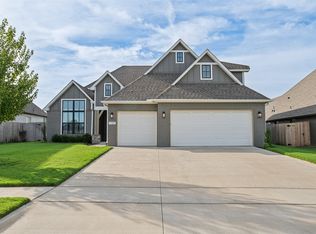 MLS ID #2635667, Nicholas Wood, Eagle Rock Realty & Prop Mgmt. MLS Technology, Inc.
