There's a lot to love here and nearly everything has a fresh start. This newly renovated 3-bedroom, 1-bath home is tucked away on a dead-end street in the Maysville Local School District, offering a little less traffic and a little more room to enjoy home. Step inside to a bright, refreshed interior with updated finishes throughout and a comfortable layout that feels ready from day one. Outside, the extras keep coming. A fenced-in backyard gives you plenty of space for pets, kids, cookouts, or simply having a yard of your own. The two-car garage adds the parking and storage everyone wants, while three separate porches, including a covered porch give you plenty of options to enjoy the outdoors. And there's more below the surface, the basement has been professionally waterproofed and comes with a transferable warranty, adding extra peace of mind for the next owner! You are not going to wanna miss this,
Call today to schedule your private Showing!
Contingent
$229,900
3825 Roberts Addition, White Cottage, OH 43701
3beds
1,040sqft
Single Family Residence
Built in 1960
8,102 Square Feet Lot
$-- Zestimate®
$221/sqft
$-- HOA
What's special
Comfortable layoutTwo-car garageUpdated finishes throughoutFenced-in backyardBright refreshed interior
- 22 days
- 926
- 64
Likely to sell faster than
Zillow last checked:
Listing updated:
Listed by:
Jason Fink 740-297-7230 info@finkandtaylor.com,
Town & Country
Source: MLS Now,MLS#: 5249790 Originating MLS: Guernsey-Muskingum Valley Association of REALTORS
Facts & features
Interior
Bedrooms & bathrooms
- Bedrooms: 3
- Bathrooms: 1
- Full bathrooms: 1
- Main level bathrooms: 1
- Main level bedrooms: 3
Heating
- Forced Air, Gas
Cooling
- Central Air
Features
- Basement: Full,Sump Pump,Unfinished
- Has fireplace: No
Interior area
- Total structure area: 1,040
- Total interior livable area: 1,040 sqft
- Finished area above ground: 1,040
- Finished area below ground: 0
Video & virtual tour
Property
Parking
- Total spaces: 2
- Parking features: Driveway, Garage, Garage Door Opener
- Garage spaces: 2
Features
- Levels: One
- Stories: 1
Lot
- Size: 8,102 Square Feet
Details
- Parcel number: 47220116000
- Special conditions: Standard
Construction
Type & style
- Home type: SingleFamily
- Architectural style: Other
- Property subtype: Single Family Residence
Materials
- Unknown
- Roof: Asphalt,Fiberglass
Condition
- Updated/Remodeled
- Year built: 1960
Utilities & green energy
- Sewer: Septic Tank
- Water: Public
Community & HOA
Community
- Subdivision: Allens Add/White Cottage
HOA
- Has HOA: No
Location
- Region: White Cottage
Financial & listing details
- Price per square foot: $221/sqft
- Tax assessed value: $90,000
- Annual tax amount: $1,070
- Date on market: 10/1/2026
- Cumulative days on market: 23 days
- Listing terms: Cash,Conventional,FHA,USDA Loan,VA Loan
Estimated market value
Not available
Estimated sales range
Not available
Not available
Price history
| Date | Event | Price |
|---|---|---|
| 10/1/2026 | Listed for sale | $229,900+969.3%$221/sqft |
Source:  MLS Now #5249790 Report a problem | ||
| 3/8/2013 | Sold | $21,500+7.5%$21/sqft |
Source: MLS Now #3374924 Report a problem | ||
| 12/5/2012 | Sold | $20,000-75%$19/sqft |
Source: Public Record Report a problem | ||
| 8/23/2004 | Sold | $79,900+166.3%$77/sqft |
Source: Public Record Report a problem | ||
| 3/2/1998 | Sold | $30,000$29/sqft |
Source: Public Record Report a problem | ||
Public tax history
| Year | Property taxes | Tax assessment |
|---|---|---|
| 2025 | $1,159 +0.5% | $31,510 |
| 2024 | $1,154 +30.2% | $31,510 +44.2% |
| 2023 | $886 +2.1% | $21,850 +0% |
| 2022 | $868 +1.3% | $21,840 0% |
| 2021 | $856 +8.4% | $21,850 |
| 2020 | $790 -2.4% | -- |
| 2019 | $810 -38.9% | $19,010 +0% |
| 2018 | $1,326 +95.1% | $19,005 +95.3% |
| 2017 | $680 +69.7% | $9,730 |
| 2016 | $401 | $9,730 |
| 2015 | $401 -65.6% | $9,730 +29.2% |
| 2013 | $1,165 -18.3% | $7,530 -73.2% |
| 2012 | $1,425 | $28,080 |
| 2011 | $1,425 +0.7% | $28,080 |
| 2010 | $1,415 +25.8% | $28,080 |
| 2009 | $1,125 | $28,080 |
Find assessor info on the county website
Monthly payment
Est. payment
Payment breakdown
Explore the cost of this home by adjusting the details. Changes won't be saved.Climate risks
Neighborhood: 43701
Nearby schools
Schools provided by the listing agent
- District: Maysville LSD - 6003
Source: MLS Now. This data may not be complete. We recommend contacting the local school district to confirm school assignments for this home.

Similar homes
- $229,0003 bd1 ba1.1k sqft48 Shandon Ave, Zanesville, OH 43701For Sale
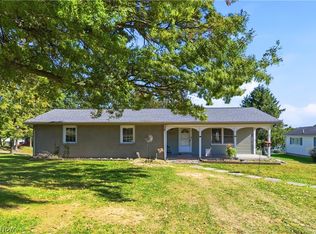 MLS ID #5255123, Laura Creech, Coldwell Banker Realty. MLS Now
- $245,0004 bd2 ba1.4k sqft2619 Maysville Pike, Zanesville, OH 43701For Sale
 MLS ID #5254037, Sherry A Ziemer, Carol Goff & Associates. MLS Now
- $229,9003 bd3 ba1.1k sqft347 Luck Ave, Zanesville, OH 43701New Construction
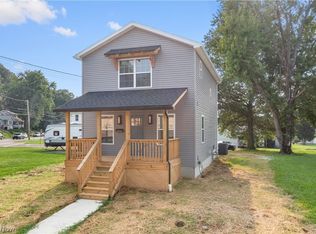 MLS ID #5222389, Kurt P Ragsdale, Carol Goff & Associates. MLS Now
- $225,0001 bd2 ba816 sqft1345 Lent Rd, Zanesville, OH 43701For Sale
 MLS ID #5250164, Carol A Goff, Carol Goff & Associates. MLS Now
- $255,0003 bd2 ba1.3k sqft975 Blossom Ln, Zanesville, OH 43701For Sale
 MLS ID #226004144, Taylor Andrew Cline, Keller Williams Greater Cols. Columbus and Central Ohio Regional MLS
