Attractive brick-trimmed home offering 4 bedrooms, a 2.5-car garage, and a well-maintained interior full of charm and comfort. The warm and inviting living room creates the perfect gathering space, while the kitchen features double ovens ideal for entertaining and holiday meals.
Enjoy the large bright sunroom with sliding doors leading to the side deck and beautifully terraced rear yard — a perfect place to relax or entertain outdoors. The home offers 2 main-floor bedrooms and 2 second-floor bedrooms, with the upper level featuring 3 walk-in closets providing exceptional storage space. Additional updates include a 200-amp electric service, updated furnace, and central air conditioning for year-round comfort. Conveniently located close to shopping, grocery stores, restaurants, medical facilities, and many everyday amenities, this home combines comfort, convenience, and value in one attractive package. New Roof July 2026
Active
Price cut: $5K (8/31)
$234,900
2067 Norwood Blvd, Zanesville, OH 43701
4beds
1,422sqft
Single Family Residence
Built in 1950
7,187 Square Feet Lot
$-- Zestimate®
$165/sqft
$-- HOA
What's special
Brick-trimmed homeBeautifully terraced rear yard
- 103 days
- 737
- 33
Zillow last checked:
Listing updated:
Listed by:
Daniel L Robison II 740-455-3730 blepi@lepirealestate.com,
Lepi & Associates
Source: MLS Now,MLS#: 5211485 Originating MLS: Guernsey-Muskingum Valley Association of REALTORS
Originating MLS: Guernsey-Muskingum Valley Association of REALTORSFacts & features
Interior
Bedrooms & bathrooms
- Bedrooms: 4
- Bathrooms: 1
- Full bathrooms: 1
- Main level bathrooms: 1
- Main level bedrooms: 2
Heating
- Forced Air, Gas
Cooling
- Central Air
Appliances
- Included: Microwave, Range, Refrigerator
Features
- Basement: Full
- Number of fireplaces: 1
Interior area
- Total structure area: 1,422
- Total interior livable area: 1,422 sqft
- Finished area above ground: 1,422
Video & virtual tour
Property
Parking
- Total spaces: 2
- Parking features: Detached, Garage
- Garage spaces: 2
Features
- Levels: One and One Half
- Patio & porch: Patio, Porch, Screened, Side Porch
- Exterior features: Fire Pit
Lot
- Size: 7,187 Square Feet
Details
- Parcel number: 85290611000
- Special conditions: Standard
Construction
Type & style
- Home type: SingleFamily
- Architectural style: Conventional
- Property subtype: Single Family Residence
Materials
- Brick, Vinyl Siding
- Roof: Asphalt,Fiberglass
Condition
- Year built: 1950
Utilities & green energy
- Sewer: Public Sewer
- Water: Public
Community & HOA
Community
- Subdivision: Norwood Heights
HOA
- Has HOA: No
Location
- Region: Zanesville
Financial & listing details
- Price per square foot: $165/sqft
- Tax assessed value: $166,500
- Annual tax amount: $2,099
- Date on market: 5/21/2026
- Cumulative days on market: 106 days
Estimated market value
Not available
Estimated sales range
Not available
Not available
Price history
| Date | Event | Price |
|---|---|---|
| 8/31/2026 | Price change | $234,900-2.1%$165/sqft |
Source:  Columbus and Central Ohio Regional MLS #226031522 Report a problem Columbus and Central Ohio Regional MLS #226031522 Report a problem | ||
| 8/19/2026 | Price change | $239,900-2.1%$169/sqft |
Source:  MLS Now #5211485 Report a problem MLS Now #5211485 Report a problem | ||
| 7/8/2026 | Price change | $245,000-2%$172/sqft |
Source: MLS Now #5211485 Report a problem | ||
| 6/15/2026 | Price change | $250,000-3.8%$176/sqft |
Source: MLS Now #5211485 Report a problem | ||
| 5/21/2026 | Listed for sale | $259,900+44.5%$183/sqft |
Source: MLS Now #5211485 Report a problem | ||
| 5/31/2022 | Sold | $179,900-5.3%$127/sqft |
Source: MLS Now #4360819 Report a problem | ||
| 4/22/2022 | Pending sale | $189,900$134/sqft |
Source: MLS Now #4360819 Report a problem | ||
| 4/3/2022 | Listed for sale | $189,900$134/sqft |
Source: MLS Now #4360819 Report a problem | ||
Public tax history
| Year | Property taxes | Tax assessment |
|---|---|---|
| 2025 | $2,098 -6.2% | -- |
| 2024 | $2,237 +20% | -- |
| 2023 | $1,864 +58.2% | $46,800 +17.9% |
| 2022 | $1,178 +5.5% | $39,690 +3.5% |
| 2021 | $1,117 +10.5% | $38,330 |
| 2020 | $1,011 +0% | -- |
| 2019 | $1,011 -57.8% | $34,830 +0% |
| 2018 | $2,396 +16% | $34,825 +15% |
| 2017 | $2,065 +125.6% | $30,275 -1.5% |
| 2016 | $916 | $30,730 |
| 2015 | $916 -10.1% | $30,730 |
| 2013 | $1,018 -11% | $30,730 -9.9% |
| 2012 | $1,144 | $34,090 |
| 2011 | $1,144 +0.2% | $34,090 |
| 2010 | $1,142 +5.4% | $34,090 |
| 2009 | $1,084 +2.6% | $34,090 |
| 2007 | $1,056 -20.7% | $34,090 |
| 2006 | $1,332 | $34,090 |
Find assessor info on the county website
Monthly payment
Est. payment
Payment breakdown
Explore the cost of this home by adjusting the details. Changes won't be saved.Climate risks
Neighborhood: 43701
Nearby schools
Schools provided by the listing agent
- District: Zanesville CSD - 6006
Source: MLS Now. This data may not be complete. We recommend contacting the local school district to confirm school assignments for this home.


Similar homes
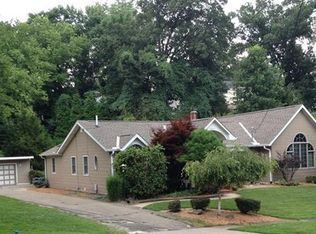
- $229,0003 bd2 ba1.1k sqft3120 Dale Rd, Zanesville, OH 43701For Sale
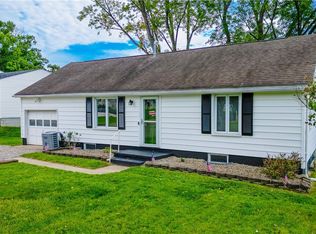 MLS ID #5240975, Christina M Ethell, JB Prindle Real Estate. MLS Now
 - $249,0004 bd3 ba1.5k sqft2022 Norwood Blvd, Zanesville, OH 43701For Sale
 MLS ID #5233084, Christy A Buck, Lepi & Associates. MLS Now
 - $209,0004 bd2 ba1.5k sqft603 Larzelere Ave, Zanesville, OH 43701For Sale By Owner

- $229,9003 bd1 ba1.4k sqft528 Harding Rd, Zanesville, OH 43701For Sale
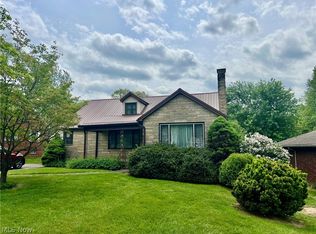 MLS ID #5207546, Rhonda R Lampton, RE/MAX Revealty. MLS Now
 - $265,0003 bd2 ba1.8k sqft620 Jacobs St, Zanesville, OH 43701For Sale
 MLS ID #226021764, Edward W Hutchison, Best Homes Real Estate Ltd.. Columbus and Central Ohio Regional MLS
 - $255,0003 bd2 ba1.3k sqft975 Blossom Ln, Zanesville, OH 43701For SaleMLS ID #226004144, Taylor Andrew Cline, Keller Williams Greater Cols. Columbus and Central Ohio Regional MLS
