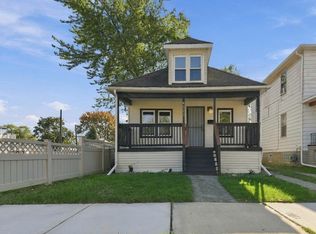
Welcome to this charming 2-bedroom, 1-bath Detroit home offering a great combination of comfort, character, and functionality. Inside, you'll find hardwood floors, a welcoming living area, and a practical layout with plenty of potential to make the space your own. The basement offers additional usable space, including a versatile bonus room that can serve as a home office, recreation room, hobby space, or additional storage. Central air conditioning provides added comfort during the warmer months.
The property also benefits from drain and sewer line repairs. Outside, a detached 1-car garage offers convenient parking and storage, while a wheelchair ramp provides an additional accessible entry option.
Whether you're looking for your next home or an investment opportunity, this property is worth a closer look. Schedule your showing today and explore the possibilities!
Property is currently tenant-occupied on a month-to-month basis. Showings by appointment only. Please allow adequate notice for scheduling.
Coming soon 10/20
$95,000
3825 S Bassett St, Detroit, MI 48217
2beds
744sqft
Single Family Residence
Built in 1955
6,534 Square Feet Lot
$67,400 Zestimate®
$128/sqft
$-- HOA
What's special
- 2 days
- 40
- 1
Zillow last checked:
Listing updated:
Listed by:
Conrado Zamora 313-727-9444,
EXP Realty Main 888-501-7085
Source: Realcomp II,MLS#: 20261084170
Facts & features
Interior
Bedrooms & bathrooms
- Bedrooms: 2
- Bathrooms: 1
- Full bathrooms: 1
Primary bedroom
- Level: Entry
- Area: 120
- Dimensions: 12 X 10
Bedroom
- Level: Entry
- Area: 110
- Dimensions: 11 X 10
Other
- Level: Entry
- Area: 48
- Dimensions: 8 X 6
Kitchen
- Level: Second
- Area: 120
- Dimensions: 12 X 10
Living room
- Level: Entry
- Area: 400
- Dimensions: 20 X 20
Heating
- Forced Air, Natural Gas
Cooling
- Central Air
Features
- Basement: Unfinished
- Has fireplace: No
Interior area
- Total interior livable area: 744 sqft
- Finished area above ground: 744
Property
Parking
- Total spaces: 1
- Parking features: One Car Garage, Alley Access, Detached, Driveway
- Garage spaces: 1
Features
- Levels: One
- Stories: 1
- Entry location: GroundLevelwSteps
- Patio & porch: Porch
- Pool features: None
Lot
- Size: 6,534 Square Feet
- Dimensions: 47.00 x 142.00
Details
- Parcel number: W20I011319S
- Special conditions: Short Sale No,Standard
Construction
Type & style
- Home type: SingleFamily
- Architectural style: Ranch
- Property subtype: Single Family Residence
Materials
- Aluminum Siding
- Foundation: Basement, Brick Mortar
- Roof: Asphalt
Condition
- New construction: No
- Year built: 1955
Utilities & green energy
- Sewer: Public Sewer, Sewer At Street
- Water: Public, Waterat Street
- Utilities for property: Above Ground Utilities
Community & HOA
Community
- Subdivision: WELCHS TH OAKWOOD HILL
HOA
- Has HOA: No
Location
- Region: Detroit
Financial & listing details
- Price per square foot: $128/sqft
- Tax assessed value: $19,204
- Annual tax amount: $1,812
- Date on market: 10/20/2026
- Cumulative days on market: 2 days
- Listing agreement: Exclusive Right To Sell
- Listing terms: Cash,Conventional,FHA,Va Loan,Warranty Deed
Estimated market value
$67,400
$55,000 - $80,000
$1,236/mo
Price history
| Date | Event | Price |
|---|---|---|
| 8/21/2024 | Pending sale | $65,000$87/sqft |
Source:  Realcomp II #20240034033 Report a problem Realcomp II #20240034033 Report a problem | ||
| 8/5/2024 | Sold | $65,000$87/sqft |
Source: Realcomp II #20240034033 Report a problem | ||
| 5/31/2024 | Price change | $65,000-7.1%$87/sqft |
Source: Realcomp II #20240034033 Report a problem | ||
| 5/19/2024 | Listed for sale | $70,000+9359.5%$94/sqft |
Source: Realcomp II #20240034033 Report a problem | ||
| 6/8/2020 | Listing removed | $850$1/sqft |
Source: Prime 1 Management LLC Report a problem | ||
| 5/7/2020 | Listed for rent | $850$1/sqft |
Source: Prime 1 Management LLC Report a problem | ||
| 7/22/2018 | Listing removed | $850$1/sqft |
Source: Zillow Rental Manager Report a problem | ||
| 6/21/2018 | Price change | $850-10.5%$1/sqft |
Source: Zillow Rental Manager Report a problem | ||
| 6/19/2018 | Listed for rent | $950+28.4%$1/sqft |
Source: Zillow Rental Manager Report a problem | ||
| 4/5/2015 | Sold | $740-97.7%$1/sqft |
Source: Agent Provided Report a problem | ||
| 2/24/2015 | Listing removed | $740$1/sqft |
Source: City Management Group, Inc. #31229893 Report a problem | ||
| 2/17/2015 | Listed for rent | $740-7.5%$1/sqft |
Source: City Management Group, Inc. #31229893 Report a problem | ||
| 12/30/2014 | Listing removed | $800$1/sqft |
Source: Elite Realty #214073877 Report a problem | ||
| 7/23/2014 | Listed for rent | $800+11.1%$1/sqft |
Source: Elite Realty #214073877 Report a problem | ||
| 9/12/2013 | Listing removed | $720$1/sqft |
Source: Rainbow USA Group Australia Report a problem | ||
| 7/18/2013 | Price change | $720+4.3%$1/sqft |
Source: Rainbow USA Group Australia Report a problem | ||
| 4/2/2013 | Listed for rent | $690$1/sqft |
Source: Rainbow USA Group Australia Report a problem | ||
| 8/12/2008 | Sold | $31,678$43/sqft |
Source: Public Record Report a problem | ||
Public tax history
| Year | Property taxes | Tax assessment |
|---|---|---|
| 2025 | -- | $14,900 +27.4% |
| 2024 | -- | $11,700 +11.4% |
| 2023 | -- | $10,500 +38.2% |
| 2022 | -- | $7,600 +13.4% |
| 2021 | -- | $6,700 |
| 2020 | $1,052 +41.6% | $6,700 +26.2% |
| 2019 | $743 | $5,310 -11.5% |
| 2018 | $743 | $6,000 +5.3% |
| 2017 | -- | $5,700 -63.7% |
| 2016 | $1,365 | $15,700 |
| 2015 | $1,365 -10.4% | $15,700 -9.8% |
| 2013 | $1,523 +11.6% | $17,403 -30.2% |
| 2010 | $1,365 | $24,935 -12% |
| 2009 | -- | $28,335 -10.5% |
| 2008 | -- | $31,659 |
| 2007 | -- | $31,659 +5.5% |
| 2005 | $152 | $30,009 +3% |
| 2004 | -- | $29,135 |
Find assessor info on the county website
Monthly payment
Est. payment
Payment breakdown
Explore the cost of this home by adjusting the details. Changes won't be saved.Climate risks
Neighborhood: Boynton
Similar homes
- $89,0002 bd1 ba850 sqft4323 9th St, Ecorse, MI 48229For Sale
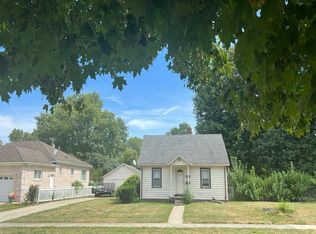
 MLS ID #26054685, Tashia Redfield McEady, Century 21 Riverpointe. MichRIC
 - $--2 bd1 ba780 sqft4427 Weddell St, Dearborn Heights, MI 48125Auction
 Auction.com 1
 - $100,0003 bd1 ba991 sqft3145 S Liddesdale St, Detroit, MI 48217For Sale

 MLS ID #20261065741, Mark Whitehead, EXP Realty - Mark White & Associates. Realcomp II
 - $--2 bd1 ba850 sqft1420 Capitol Ave, Lincoln Park, MI 48146Auction
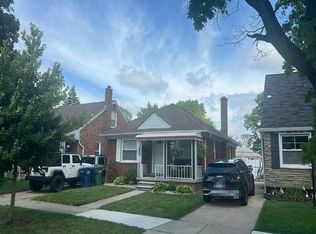 Auction.com 2
 - $99,7002 bd1 ba1k sqft4277 Pitt St, Ecorse, MI 48229For SaleMLS ID #20261081255, Ali M Beydoun, Got Key'D Realty. Realcomp II
- $95,0003 bd1 ba974 sqft1444 S Liddesdale St, Detroit, MI 48217For SaleMLS ID #20261066852, Jennifer Aparicio-Zavalza, EXP Realty Main. Realcomp II
- $99,9001 bd1 ba528 sqft1640 Liberty Ave, Lincoln Park, MI 48146For SaleMLS ID #20261082595, Chad Liptow, Premiere Realty Group LLC. Realcomp II
- $88,0002 bd2 ba906 sqft2528 Woodmere St, Detroit, MI 48209For SaleMLS ID #20261082939, Erika Hernandez, Century 21 Curran & Oberski. Realcomp II
- $79,9993 bd1 ba950 sqft147 Charles St, River Rouge, MI 48218For SaleMLS ID #20261083277, Michael M Phillips, Keller Williams Legacy. Realcomp II
- $104,9002 bd1 ba720 sqft17608 Flora St, Melvindale, MI 48122For SaleMLS ID #20261080126, Jeffrey Redmon, Real Estate One. Realcomp II
- $100,0002 bd1 ba696 sqft2396 Fisher St, Melvindale, MI 48122For SaleMLS ID #26044665, Joseph Doman, 3DX Real Estate, LLC. MichRIC
- $120,0003 bd1 ba864 sqft3933 11th St, Ecorse, MI 48229For SaleMLS ID #20261081694, Angie Sierra, REMAX City Centre. Realcomp II
- $75,0003 bd1 ba980 sqft1409 S Liddesdale St, Detroit, MI 48217For SaleMLS ID #20261049272, Joseph Hammel, Keller Williams Somerset. Realcomp II
- $95,0002 bd1 ba1k sqft7588 Pelham Rd, Taylor, MI 48180For SaleMLS ID #20261074787, Amanda Carducci, River Oaks Realty. Realcomp II
- $73,0002 bd1 ba720 sqft3957 13th St, Ecorse, MI 48229For SaleMLS ID #20261079551, Erica Skapyak, JWH Real Estate LLC. Realcomp II
- $64,9003 bd1 ba744 sqft1483 S Annabelle St, Detroit, MI 48217For SaleMLS ID #20261070243, Randi Schmidt, Keller Williams Realty-Great Lakes. Realcomp II
- $90,0002 bd2 ba864 sqft314 Burke St, River Rouge, MI 48218For SaleMLS ID #26044428, Amanda Gribben, Real Estate One Inc Southgate. MichRIC
- $130,0002 bd1 ba662 sqft20009 Pinecrest St, Taylor, MI 48180For SaleMLS ID #20261083796, Tasha Dane, KW Platinum. Realcomp II
