Welcome to 3933 11th Street, a charming and move-in ready home nestled in the heart of Ecorse! This well-maintained property features spacious living areas, a functional layout, and plenty of natural light throughout. Enjoy the convenience of a large kitchen, generous bedroom sizes, and a fenced backyard perfect for relaxing or entertaining. Whether you’re a first-time buyer or looking to invest, this home offers incredible value and potential. Located just minutes from major freeways, shopping, and schools—don’t miss the chance to make this one yours!
For sale
$120,000
3933 11th St, Ecorse, MI 48229
3beds
864sqft
Single Family Residence
Built in 1959
4,356 Square Feet Lot
$58,700 Zestimate®
$139/sqft
$-- HOA
What's special
- 6 days
- 100
- 5
Zillow last checked:
Listing updated:
Listed by:
Angie Sierra 313-528-3002,
REMAX City Centre 313-528-3002
Source: Realcomp II,MLS#: 20261081694
Facts & features
Interior
Bedrooms & bathrooms
- Bedrooms: 3
- Bathrooms: 1
- Full bathrooms: 1
Bedroom
- Level: Entry
- Area: 99
- Dimensions: 9 X 11
Bedroom
- Level: Entry
- Area: 90
- Dimensions: 9 X 10
Bedroom
- Level: Entry
- Area: 110
- Dimensions: 10 X 11
Other
- Level: Entry
- Area: 35
- Dimensions: 7 X 5
Kitchen
- Level: Entry
- Area: 143
- Dimensions: 13 X 11
Living room
- Level: Entry
- Area: 156
- Dimensions: 13 X 12
Heating
- Forced Air, Natural Gas
Features
- Basement: Unfinished
- Has fireplace: No
Interior area
- Total interior livable area: 864 sqft
- Finished area above ground: 864
Property
Parking
- Parking features: No Garage
Features
- Levels: One
- Stories: 1
- Entry location: GroundLevel
- Pool features: None
Lot
- Size: 4,356 Square Feet
- Dimensions: 40.00 x 105.00
Details
- Parcel number: 34001060058002
- Special conditions: Short Sale No,Standard
Construction
Type & style
- Home type: SingleFamily
- Architectural style: Ranch
- Property subtype: Single Family Residence
Materials
- Other
- Foundation: Basement, Block
Condition
- New construction: No
- Year built: 1959
Utilities & green energy
- Sewer: Public Sewer
- Water: Community
Community & HOA
Community
- Subdivision: WEST END MANOR SUB
HOA
- Has HOA: No
Location
- Region: Ecorse
Financial & listing details
- Price per square foot: $139/sqft
- Tax assessed value: $15,715
- Annual tax amount: $1,588
- Date on market: 10/12/2026
- Cumulative days on market: 6 days
- Listing agreement: Exclusive Right To Sell
- Listing terms: Cash,Conventional,FHA
Estimated market value
$58,700
$52,000 - $66,000
$1,216/mo
Price history
| Date | Event | Price |
|---|---|---|
| 10/12/2026 | Listed for sale | $120,000+114.3%$139/sqft |
Source:  Realcomp II #20261081694 Report a problem Realcomp II #20261081694 Report a problem | ||
| 4/11/2025 | Sold | $56,000-13.8%$65/sqft |
Source: Realcomp II #20250025234 Report a problem | ||
| 4/3/2024 | Listing removed | -- |
Source: Realcomp II #20230104408 Report a problem | ||
| 1/8/2024 | Listed for sale | $65,000+543.6%$75/sqft |
Source: Realcomp II #20230104408 Report a problem | ||
| 12/15/2008 | Sold | $10,100-55.5%$12/sqft |
Source: Public Record Report a problem | ||
| 12/18/2007 | Sold | $22,689$26/sqft |
Source: Public Record Report a problem | ||
Public tax history
| Year | Property taxes | Tax assessment |
|---|---|---|
| 2025 | -- | $23,800 +16.1% |
| 2024 | -- | $20,500 +24.2% |
| 2023 | -- | $16,500 +19.6% |
| 2022 | -- | $13,800 +16% |
| 2021 | -- | $11,900 |
| 2020 | $1,122 -4.5% | $11,900 +16.7% |
| 2019 | $1,176 | $10,200 +21.4% |
| 2018 | $1,176 | $8,400 -4.5% |
| 2017 | $1,176 +3.6% | $8,800 -3.3% |
| 2016 | $1,135 | $9,100 -51.3% |
| 2013 | $1,135 | $18,700 -4.6% |
| 2012 | $1,135 | $19,600 -12.5% |
| 2010 | -- | $22,400 -8.9% |
| 2009 | -- | $24,600 -0.4% |
| 2008 | -- | $24,700 -8.2% |
| 2007 | -- | $26,900 -9.4% |
| 2005 | $505 +27.5% | $29,700 +4.9% |
| 2003 | $396 -45% | $28,300 +121.1% |
| 2001 | $719 | $12,800 |
| 2000 | $719 | $12,800 |
Find assessor info on the county website
Monthly payment
Est. payment
Payment breakdown
Explore the cost of this home by adjusting the details. Changes won't be saved.Climate risks
Neighborhood: 48229


Similar homes
- $119,9992 bd1 ba825 sqft50 E Rockwood St, Ecorse, MI 48229For Sale
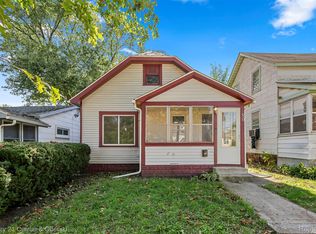
 MLS ID #20261084112, Ana Vazquez Kirma, Century 21 Curran & Oberski. Realcomp II
 - $114,9993 bd1 ba1k sqft4127 17th St, Ecorse, MI 48229For Sale
 MLS ID #20261046056, Katie Wheeler, Match Realty. Realcomp II
 - $99,7002 bd1 ba1k sqft4277 Pitt St, Ecorse, MI 48229For Sale
 MLS ID #20261081255, Ali M Beydoun, Got Key'D Realty. Realcomp II
 - $89,0002 bd1 ba850 sqft4323 9th St, Ecorse, MI 48229For Sale
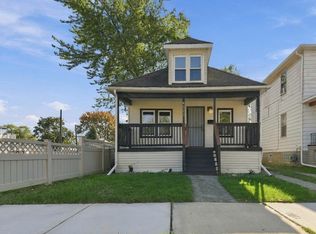
 MLS ID #26054685, Tashia Redfield McEady, Century 21 Riverpointe. MichRIC
 - $125,0004 bd1 ba1k sqft1769 Morris Ave, Lincoln Park, MI 48146For SaleMLS ID #20261078373, Fadi Dabaja, EXP Realty Main. Realcomp II
- $129,9003 bd2 ba1k sqft4311 Alexander Ct, Ecorse, MI 48229For SaleMLS ID #20261047918, Karina Gonzalez, KW Professionals. Realcomp II
- $136,0004 bd2 ba1.2k sqft223 Richter St, River Rouge, MI 48218For SaleMLS ID #20261083008, Daniel Beirne, OpenDoor Brokerage LLC. Realcomp II
- $131,0003 bd1 ba884 sqft1334 Wilson Ave, Lincoln Park, MI 48146For SaleMLS ID #20261076172, Lashawn Peterson, EXP Realty Main. Realcomp II
- $73,0002 bd1 ba720 sqft3957 13th St, Ecorse, MI 48229For SaleMLS ID #20261079551, Erica Skapyak, JWH Real Estate LLC. Realcomp II
- $79,9993 bd1 ba1k sqft13 Ridge St, Ecorse, MI 48229For SaleMLS ID #20261069369, Simon Saleh, Got Key'D Realty. Realcomp II
- $149,9003 bd2 ba1.1k sqft18634 Wood St, Melvindale, MI 48122For SaleMLS ID #20261084340, Kalid Shami, Keller Williams Legacy. Realcomp II
- $109,0004 bd2 ba1k sqft74 Pine St, River Rouge, MI 48218For SaleMLS ID #20261079519, Mujtaba Sanad, Keller Williams Legacy. Realcomp II
- $100,0003 bd1 ba991 sqft3145 S Liddesdale St, Detroit, MI 48217For SaleMLS ID #20261065741, Mark Whitehead, EXP Realty - Mark White & Associates. Realcomp II
- $79,9993 bd1 ba950 sqft147 Charles St, River Rouge, MI 48218For SaleMLS ID #20261083277, Michael M Phillips, Keller Williams Legacy. Realcomp II
