Welcome to the Northwoods. Forty acres of mature maple, basswood, and oak, a long drive through the trees, and at its end a hand-scribed log home of rare craftsmanship, built, finished, and cared for by one family for more than three decades. The original cabin was completed in 1993 on land long held by the family. Beginning in 2002, the cabin was lifted onto a full-height poured foundation, and the kitchen wing and the entire walkout lower level were added, the work finished by hand over the years that followed. A heated, slate-floored porch leads to a custom cherry door and the original cabin: an office, a bath, and a vaulted living room with a freestanding wood stove. A spiral staircase of hand-harvested ironwood climbs to a bedroom paneled in birch bark, with a small balcony over the room. A picture window looks out to a deck that runs the full depth of the house. At the far end, with its own deck, the kitchen is the showpiece: log beams overhead, birch bark in the gable, custom cherry cabinetry, a granite island, a copper backsplash, valance, and hood, a commercial-grade exhaust, a five-burner gas range with griddle and lower oven, and random-width birch underfoot. Downstairs, birch bark frames large daylight windows that look out across the forest floor, where the deer come close. The primary suite is wrapped in wide cherry boards, walls and ceiling, where a crystal chandelier throws rainbows across a band of birch bark. Granite the family hand-selected at a New York quarry faces the foundation outside and surrounds the gas fireplace within. Overbuilt throughout: rebar set closer than required, garage trusses engineered to carry the snow without shoveling, and an oversized drain field designed for a long life. Central air, an air-to-air exchanger, electrical conduit run through the logs, and Norvado fiber internet. A cedar-sided three-car garage, and a cedar sauna building with a stove, three tiers of benches, and gas and water run to it. Near the Chequamegon-Nicolet National Forest, St. Peter's Dome, and Morgan Falls, on a quiet road that doubles as an ATV and snowmobile route, with deer and grouse on your own land. Offered for the first time by the family who built it.
For sale
$675,000
38274 Tober Rd, Marengo, WI 54855
4beds
2,500sqft
Single Family Residence
Built in 1993
40 Acres Lot
$671,700 Zestimate®
$270/sqft
$-- HOA
What's special
Granite islandCedar-sided three-car garageCommercial-grade exhaustAir-to-air exchangerHeated slate-floored porchCustom cherry doorCustom cherry cabinetry
- 34 days
- 767
- 60
Zillow last checked:
Listing updated:
Listed by:
Kevin Porter 715-256-7077,
Porter Realty LLC
Source: Lake Superior Area Realtors as distributed by MLS GRID,MLS#: 6128261
Facts & features
Interior
Bedrooms & bathrooms
- Bedrooms: 4
- Bathrooms: 2
- Full bathrooms: 1
- 3/4 bathrooms: 1
Rooms
- Room types: Den/Office, Bonus Room
Primary bedroom
- Area: 140 Square Feet
- Dimensions: 14 x 10
Bedroom
- Area: 90 Square Feet
- Dimensions: 10 x 9
Bedroom
- Area: 90 Square Feet
- Dimensions: 10 x 9
Bathroom
- Area: 35 Square Feet
- Dimensions: 5 x 7
Bathroom
- Area: 80 Square Feet
- Dimensions: 8 x 10
Dining room
- Area: 234 Square Feet
- Dimensions: 13 x 18
Foyer
- Area: 96 Square Feet
- Dimensions: 8 x 12
Kitchen
- Description: This gourmet kitchen with granite slab counters is a dream - large expansive spaces, vaulted ceilings, and a custom staircase to the lower level.
- Area: 216 Square Feet
- Dimensions: 12 x 18
Living room
- Description: Vaulted Ceilings with a freestanding wood stove, and a large window to the expansive side deck.
- Area: 195 Square Feet
- Dimensions: 15 x 13
Porch
- Description: This is a fully conditioned porch. Heated and cooled with slate floors - a great breakfast location or place to play cards and watch the deer.
- Area: 208 Square Feet
- Dimensions: 8 x 26
Rec room
- Area: 450 Square Feet
- Dimensions: 18 x 25
Utility room
- Area: 128 Square Feet
- Dimensions: 8 x 16
Heating
- Propane
Cooling
- Central Air
Appliances
- Included: Water Softener-Owned, Dishwasher, Dryer, Exhaust Fan, Range, Refrigerator, Washer
Features
- Ceiling Fan(s), Eat In Kitchen, Kitchen Island, Natural Woodwork, Sauna, Vaulted Ceilings, Foyer-Entrance
- Flooring: Hardwood Floors, Tiled Floors
- Doors: Patio Door
- Windows: Double Glazed, Wood Frames
- Basement: Full,Drainage System,Egress Windows,Finished,Walkout,Bath,Bedrooms,Family/Rec Room,Fireplace,Utility Room,Washer Hook-Ups,Dryer Hook-Ups
- Attic: Walk-In
- Number of fireplaces: 2
- Fireplace features: Multiple, Basement
Interior area
- Total interior livable area: 2,500 sqft
- Finished area above ground: 1,400
- Finished area below ground: 1,100
Property
Parking
- Total spaces: 3
- Parking features: Off Street, Gravel, Detached, Drains, Electrical Service, Slab
- Garage spaces: 3
- Has uncovered spaces: Yes
Lot
- Size: 40 Acres
- Dimensions: 1334 x 1326
- Features: Landscaped, Tree Coverage - Heavy, High, Pond(s), Rolling Slope
Details
- Additional structures: Sauna
- Foundation area: 1870
- Parcel number: 016002660000
- Other equipment: Air to Air Exchange, Fuel Tank-Rented
Construction
Type & style
- Home type: SingleFamily
- Architectural style: Log
- Property subtype: Single Family Residence
Materials
- Log, Stone, Log Home, Poured Concrete
- Foundation: Concrete Perimeter
- Roof: Asphalt Shingle
Condition
- Year built: 1993
Utilities & green energy
- Electric: Bayfield Electric Co-Op
- Sewer: Drain Field
- Water: Private, Drilled
- Utilities for property: Fiber Optic
Community & HOA
HOA
- Has HOA: No
Location
- Region: Marengo
Financial & listing details
- Price per square foot: $270/sqft
- Tax assessed value: $326,700
- Annual tax amount: $3,962
- Date on market: 10/1/2026
- Cumulative days on market: 36 days
Estimated market value
$671,700
$638,000 - $705,000
$2,127/mo
Price history
| Date | Event | Price |
|---|---|---|
| 10/14/2026 | Listed for sale | $675,000$270/sqft |
Source:  Lake Superior Area Realtors as distributed by MLS GRID #6128261 Report a problem | ||
| 10/12/2026 | Contingent | $675,000$270/sqft |
Source:  WIREX MLS #6128261 Report a problem | ||
| 10/1/2026 | Listed for sale | $675,000$270/sqft |
Source: Lake Superior Area Realtors as distributed by MLS GRID #6128261 Report a problem | ||
Public tax history
| Year | Property taxes | Tax assessment |
|---|---|---|
| 2025 | $4,545 +18.7% | $313,300 +76.7% |
| 2024 | $3,831 -13% | $177,300 |
| 2023 | $4,402 +15.9% | $177,300 |
| 2022 | $3,798 -0.4% | $177,300 |
| 2021 | $3,812 +12.6% | $177,300 |
| 2020 | $3,385 +0.2% | $177,300 |
| 2019 | $3,378 -2.3% | $177,300 |
| 2018 | $3,458 +3.5% | $177,300 |
| 2017 | $3,341 -6.1% | $177,300 |
| 2016 | $3,558 +10.1% | $177,300 |
| 2015 | $3,231 +14.4% | $177,300 |
| 2014 | $2,825 +7.1% | $177,300 |
| 2013 | $2,638 +0.8% | $177,300 |
| 2012 | $2,617 | $177,300 +9% |
| 2011 | -- | $162,600 |
| 2010 | $2,213 | $162,600 |
| 2009 | -- | $162,600 |
Find assessor info on the county website
Monthly payment
Est. payment
Payment breakdown
Explore the cost of this home by adjusting the details. Changes won't be saved.Climate risks
Neighborhood: 54855

Similar homes
- $495,0003 bd3 ba2k sqft19720 Pioneer Road, Cable, WI 54821For Sale
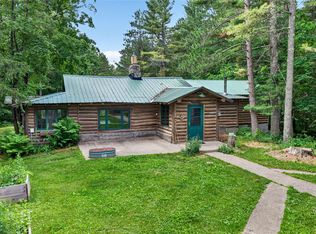
 MLS ID #1602731, Scott McKinney. NWWMLS
- $469,9005 bd4 ba2.3k sqft28975 State Highway 137, Ashland, WI 54806For Sale
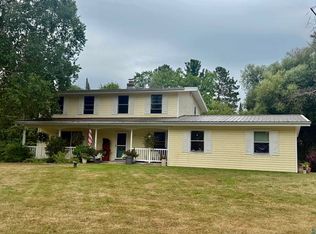 MLS ID #6127388, Martin Hoglund, By the Bay Realty. Lake Superior Area Realtors as distributed by MLS GRID
- $375,0005 bd3 ba2.2k sqft30765 Wedal Rd, Washburn, WI 54891For Sale
 MLS ID #6128323, Faith Mauritz, Northland Real Estate Services. Lake Superior Area Realtors as distributed by MLS GRID
- $500,0001 bd1 ba2.6k sqft30995 US Highway 2, Ashland, WI 54806For Sale
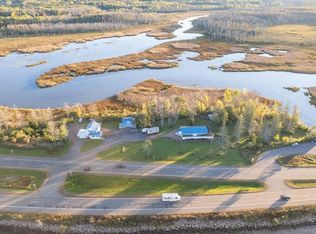 MLS ID #6122660, Darcie Rae Novak, Thrive Realty - Duluth. Lake Superior Area Realtors as distributed by MLS GRID
