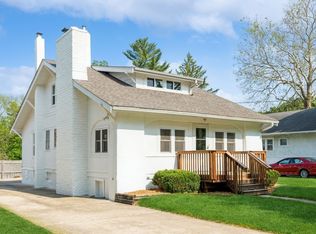
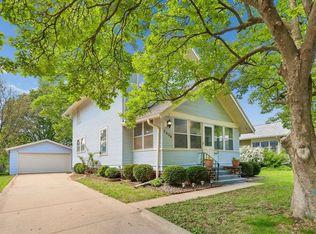
Welcome to this lovingly maintained 3-bedroom, 2-bathroom home offering comfort, functionality, and endless potential! The open-concept kitchen and dining area feature beautiful hardwood flooring, creating a warm and inviting space that's perfect for both everyday living and entertaining. The spacious main-level primary suite offers a large ensuite bathroom and a walk-in closet, providing the convenience of first-floor living. Upstairs, you'll find a generously sized third bedroom with endless versatility. It can serve as a home office, playroom, workout room, or guest space to fit your lifestyle. Step outside and enjoy the expansive front deck or unwind on the covered back deck overlooking the fully fenced backyard. Beautiful perennial landscaping provides colorful blooms throughout the seasons, creating a peaceful outdoor retreat. The large unfinished walkout basement offers abundant storage and incredible potential to finish into additional living space, a workshop, or hobby area. Recent improvements include a newer driveway (approximately 3 years old), LeafGuard gutters, and a full kitchen remodel to open up the space for better flow. With spacious bedrooms, plenty of storage, and thoughtful updates already in place, this home is ready for its next owner to add their own personal style.
Home is being sold as-is. All information obtained from seller and public records.
For sale
Price cut: $5K (8/7)
$269,900
3828 Hunter Ave, Des Moines, IA 50311
3beds
1,759sqft
Single Family Residence
Built in 1916
6,229 Square Feet Lot
$-- Zestimate®
$153/sqft
$-- HOA
What's special
Plenty of storageWalk-in closetBeautiful hardwood flooringSpacious bedroomsWarm and inviting spaceFully fenced backyardCovered back deck
- 50 days
- 471
- 27
Zillow last checked:
Listing updated:
Listed by:
Amy Dempsey (323)204-1936,
RE/MAX Precision
Source: DMMLS,MLS#: 745283 Originating MLS: Des Moines Area Association of REALTORS
Originating MLS: Des Moines Area Association of REALTORSFacts & features
Interior
Bedrooms & bathrooms
- Bedrooms: 3
- Bathrooms: 2
- Full bathrooms: 2
- Main level bedrooms: 2
Heating
- Forced Air, Gas, Natural Gas
Cooling
- Central Air
Appliances
- Included: Dryer, Dishwasher, Microwave, Refrigerator, Stove, Washer
- Laundry: Main Level
Features
- Dining Area
- Flooring: Carpet, Hardwood, Tile
- Basement: Unfinished,Walk-Out Access
Interior area
- Total structure area: 1,759
- Total interior livable area: 1,759 sqft
- Finished area below ground: 0
Video & virtual tour
Property
Features
- Levels: One and One Half
- Stories: 1.5
- Patio & porch: Covered, Deck
- Exterior features: Deck
- Fencing: Other
Lot
- Size: 6,229 Square Feet
- Dimensions: 50 x 125
- Features: Rectangular Lot
Details
- Parcel number: 10002417001000
- Zoning: N5
Construction
Type & style
- Home type: SingleFamily
- Architectural style: One and One Half Story
- Property subtype: Single Family Residence
Materials
- Stucco
- Foundation: Block
- Roof: Asphalt,Shingle
Condition
- Year built: 1916
Utilities & green energy
- Sewer: Public Sewer
- Water: Public
Community & HOA
HOA
- Has HOA: No
Location
- Region: Des Moines
Financial & listing details
- Price per square foot: $153/sqft
- Tax assessed value: $263,200
- Annual tax amount: $4,212
- Date on market: 7/16/2026
- Cumulative days on market: 50 days
- Listing terms: Cash,Conventional
- Road surface type: Concrete
Estimated market value
Not available
Estimated sales range
Not available
Not available
Price history
| Date | Event | Price |
|---|---|---|
| 8/7/2026 | Price change | $269,900-1.8%$153/sqft |
Source:  DMMLS #745283 Report a problem DMMLS #745283 Report a problem | ||
| 7/16/2026 | Listed for sale | $274,900+97.8%$156/sqft |
Source: DMMLS #745283 Report a problem | ||
| 4/6/2005 | Sold | $139,000+31.8%$79/sqft |
Source: Public Record Report a problem | ||
| 8/31/2000 | Sold | $105,500$60/sqft |
Source: Public Record Report a problem | ||
Public tax history
| Year | Property taxes | Tax assessment |
|---|---|---|
| 2025 | $4,212 -1% | $263,200 +12.6% |
| 2024 | $4,254 -4.9% | $233,700 |
| 2023 | $4,474 +0.8% | $233,700 +17.6% |
| 2022 | $4,438 +3.5% | $198,700 |
| 2021 | $4,288 -3.6% | $198,700 +10.1% |
| 2020 | $4,448 +9.6% | $180,400 |
| 2019 | $4,058 +1.1% | $180,400 +13.1% |
| 2018 | $4,012 | $159,500 |
| 2017 | $4,012 +11.4% | $159,500 +9.8% |
| 2016 | $3,600 | $145,300 |
| 2015 | $3,600 +13.1% | $145,300 +9.1% |
| 2014 | $3,182 | $133,200 |
| 2013 | -- | $133,200 -0.9% |
| 2012 | -- | $134,400 |
| 2011 | -- | $134,400 -11.3% |
| 2010 | -- | $151,600 |
| 2009 | -- | $151,600 +8.6% |
| 2008 | -- | $139,600 |
| 2007 | -- | $139,600 +25.9% |
| 2006 | -- | $110,900 |
| 2005 | -- | $110,900 +7.4% |
| 2003 | -- | $103,280 +19.3% |
| 2002 | -- | $86,560 |
| 2001 | -- | $86,560 |
Find assessor info on the county website
Monthly payment
Est. payment
Payment breakdown
Explore the cost of this home by adjusting the details. Changes won't be saved.Climate risks
Neighborhood: Drake
Nearby schools
Schools provided by the listing agent
- District: Des Moines Independent
Source: DMMLS. This data may not be complete. We recommend contacting the local school district to confirm school assignments for this home.
Similar homes
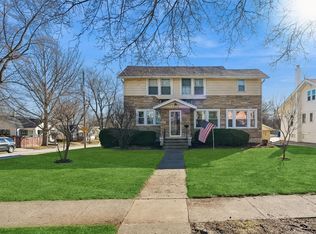
- $274,5003 bd2 ba1.5k sqft1231 39th St, Des Moines, IA 50311For Sale
 MLS ID #736104, Michelle Platts, Realty ONE Group Impact. DMMLS
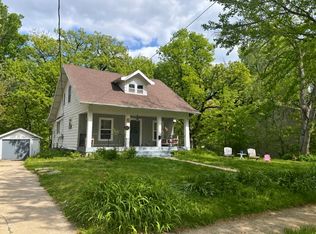
 - $299,9003 bd1 ba1.5k sqft1514 47th St, Des Moines, IA 50311For Sale
 MLS ID #748450, Stephanie Sullivan, RE/MAX Precision. DMMLS
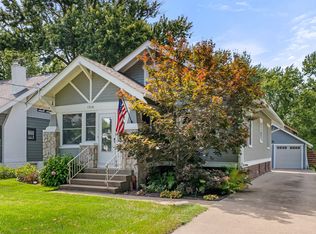
 - $299,9003 bd2 ba1.6k sqft3908 Maquoketa Dr, Des Moines, IA 50311For Sale
 MLS ID #747743, Joe Hand, Keller Williams Realty GDM. DMMLS
 - $279,9003 bd1 ba1.5k sqft1436 46th St, Des Moines, IA 50311For Sale
 MLS ID #747210, Danielle Plank-Harris, RE/MAX Concepts. DMMLS
