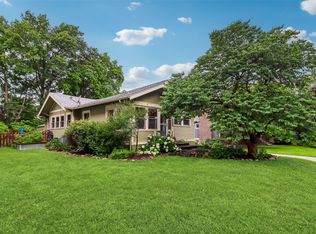
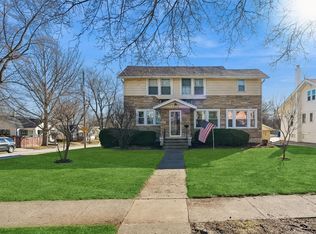
Charming 1920 two-story in the heart of Beaverdale featuring 3 bedrooms, 1 full bath, timeless character throughout, and priced to sell! Enjoy summer on the 3 season porch overlooking the beautiful, quiet, tree-lined street. Wood floors and extensive trim work add warmth and charm, while the spacious layout offers comfortable living and entertaining space. Kitchen is spacious with lots of cabinets, and access to mudroom/back door area to yard and large 2 car detached garage. Head upstairs and you will find 3-spacious bedrooms, and one bonus rm great for a study or office. 1 full bath, and large storage closet. Unfinished lower level has lots of storage, washer/dryer, wash sink, and additional toilet. Walk to Waveland Cafe for breakfast, head to the library on Franklin Ave, and enjoy all the neighborhood has to offer. Roof 2021, New HVAC w/humidifier, garage/home new electric panel, Radon mitigation. Don't miss touring this timeless beauty and moving in for the best summer!
For sale
Price cut: $10K (9/15)
$269,900
1436 46th St, Des Moines, IA 50311
3beds
1,536sqft
Single Family Residence
Built in 1920
6,969 Square Feet Lot
$-- Zestimate®
$176/sqft
$-- HOA
What's special
Wood floorsAdditional toiletExtensive trim workTimeless character throughoutLarge storage closet
- 54 days
- 431
- 31
Zillow last checked:
Listing updated:
Listed by:
Danielle Plank-Harris (515)865-4317,
RE/MAX Concepts
Source: DMMLS,MLS#: 747210 Originating MLS: Des Moines Area Association of REALTORS
Originating MLS: Des Moines Area Association of REALTORSFacts & features
Interior
Bedrooms & bathrooms
- Bedrooms: 3
- Bathrooms: 1
- Full bathrooms: 1
Heating
- Forced Air, Gas, Natural Gas
Cooling
- Central Air
Appliances
- Included: Dryer, Dishwasher, Microwave, Refrigerator, Stove, Washer
Features
- Dining Area, Separate/Formal Dining Room
- Flooring: Carpet, Hardwood, Vinyl
- Basement: Unfinished
- Number of fireplaces: 1
- Fireplace features: Wood Burning
Interior area
- Total structure area: 1,536
- Total interior livable area: 1,536 sqft
Property
Parking
- Total spaces: 2
- Parking features: Detached, Garage, Two Car Garage
- Garage spaces: 2
Features
- Levels: Two
- Stories: 2
- Patio & porch: Open, Patio
- Exterior features: Patio
- Fencing: Wood
Lot
- Size: 6,969 Square Feet
- Dimensions: 50 x 139
- Features: Rectangular Lot
Details
- Parcel number: 10012523000000
- Zoning: N5
Construction
Type & style
- Home type: SingleFamily
- Architectural style: Two Story
- Property subtype: Single Family Residence
Materials
- Wood Siding
- Foundation: Brick/Mortar
- Roof: Asphalt,Shingle
Condition
- Year built: 1920
Utilities & green energy
- Sewer: Public Sewer
- Water: Public
Community & HOA
Community
- Security: Smoke Detector(s)
HOA
- Has HOA: No
Location
- Region: Des Moines
Financial & listing details
- Price per square foot: $176/sqft
- Tax assessed value: $272,400
- Annual tax amount: $5,134
- Date on market: 8/13/2026
- Cumulative days on market: 143 days
- Listing terms: Cash,Conventional,FHA,VA Loan
- Road surface type: Concrete
Estimated market value
Not available
Estimated sales range
Not available
Not available
Price history
| Date | Event | Price |
|---|---|---|
| 9/15/2026 | Price change | $269,900-3.6%$176/sqft |
Source:  DMMLS #747210 Report a problem DMMLS #747210 Report a problem | ||
| 8/13/2026 | Listed for sale | $279,900-1.8%$182/sqft |
Source: DMMLS #747210 Report a problem | ||
| 8/10/2026 | Listing removed | $284,900$185/sqft |
Source: DMMLS #740780 Report a problem | ||
| 7/9/2026 | Price change | $284,900-1.7%$185/sqft |
Source: DMMLS #740780 Report a problem | ||
| 6/5/2026 | Price change | $289,900-1.7%$189/sqft |
Source: DMMLS #740780 Report a problem | ||
| 5/14/2026 | Listed for sale | $295,000+25.5%$192/sqft |
Source: DMMLS #740780 Report a problem | ||
| 1/31/2022 | Sold | $235,000-2.1%$153/sqft |
Source: DMMLS #639238 Report a problem | ||
| 11/29/2021 | Pending sale | $240,000$156/sqft |
Source: DMMLS #639238 Report a problem | ||
| 11/2/2021 | Price change | $240,000-2%$156/sqft |
Source: DMMLS #639238 Report a problem | ||
| 10/8/2021 | Listed for sale | $245,000$160/sqft |
Source: DMMLS #639238 Report a problem | ||
Public tax history
| Year | Property taxes | Tax assessment |
|---|---|---|
| 2025 | $4,660 +2.1% | $272,400 +12.4% |
| 2024 | $4,562 -1.9% | $242,400 |
| 2023 | $4,648 +0.8% | $242,400 +17.6% |
| 2022 | $4,610 +3.3% | $206,100 |
| 2021 | $4,462 -3.6% | $206,100 +10% |
| 2020 | $4,630 +9.4% | $187,400 |
| 2019 | $4,232 +1.1% | $187,400 +12.9% |
| 2018 | $4,184 | $166,000 |
| 2017 | $4,184 +12.8% | $166,000 +11.1% |
| 2016 | $3,708 | $149,400 |
| 2015 | $3,708 +18% | $149,400 +13.5% |
| 2014 | $3,142 | $131,600 |
| 2013 | -- | $131,600 +0.2% |
| 2012 | -- | $131,300 |
| 2011 | -- | $131,300 -9.1% |
| 2010 | -- | $144,500 |
| 2009 | -- | $144,500 +8.5% |
| 2008 | -- | $133,200 |
| 2007 | -- | $133,200 +10.5% |
| 2006 | -- | $120,500 |
| 2005 | -- | $120,500 +8.8% |
| 2003 | -- | $110,800 +10.6% |
| 2002 | -- | $100,200 |
| 2001 | -- | $100,200 |
Find assessor info on the county website
Monthly payment
Est. payment
Payment breakdown
Explore the cost of this home by adjusting the details. Changes won't be saved.Climate risks
Neighborhood: Waveland Park
Nearby schools
Schools provided by the listing agent
- District: Des Moines Independent
Source: DMMLS. This data may not be complete. We recommend contacting the local school district to confirm school assignments for this home.
Similar homes
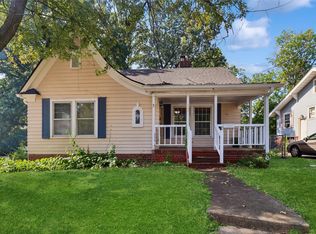
- $269,9003 bd2 ba1.6k sqft1660 Northwest Dr, Des Moines, IA 50310For Sale
 MLS ID #748961, Anna Thomas, LPT Realty, LLC. DMMLS
 - $315,0003 bd2 ba1.5k sqft1507 48th St, Des Moines, IA 50311For Sale
 MLS ID #747344, June Mackay, Stevens Realty. DMMLS
 - $299,9004 bd4 ba1.9k sqft1319 39th St, Des Moines, IA 50311For Sale
 MLS ID #739329, Amy Dempsey, RE/MAX Precision. DMMLS
 - $319,0004 bd3 ba1.3k sqft1211 46th St, Des Moines, IA 50311For Sale
 MLS ID #742502, Madelyne Culp, Century 21 Signature. DMMLS
