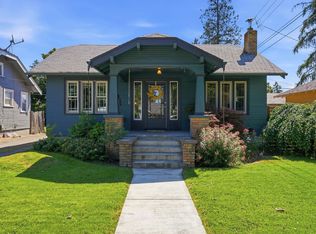
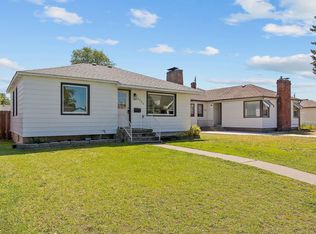
A standout kitchen, gorgeous landscaping, and an additional parcel in the heart of Audubon-Downriver! The showpiece kitchen, designed for a serious baker, features quartz countertops, dual KitchenAid gas ranges, stainless appliances, and an oversized Zephyr ventilation hood. Thoughtful updates include a new bath, interior and exterior paint, new vinyl double-pane windows throughout that fill the home with bright, natural light, and an egress window in the basement bedroom. Outside, enjoy immaculate landscaping, established gardens, apple and mature shade trees, and a new backyard deck. The additional attached parcel includes a newer 20'x40' concrete pad with covered parking—perfect for extra vehicles, RV/boat parking, hobbies, or storage. A comprehensive, seller-owned ADT security system includes cameras, fire/CO detection, and window sensors. Ideally located near Audubon Park, the Garland District, and many local favorites. A truly unique Audubon-Downriver home with space and features
Pending
$365,000
3828 N E St, Spokane, WA 99205
3beds
1baths
1,676sqft
Single Family Residence
Built in 1927
5,069 Square Feet Lot
$-- Zestimate®
$218/sqft
$-- HOA
What's special
New backyard deckStandout kitchenShowpiece kitchenDual kitchenaid gas rangesBright natural lightNew bathEstablished gardens
- 44 days
- 98
- 7
Likely to sell faster than
Zillow last checked:
Listing updated:
Listed by:
Alex John Main:509-505-3014,
Keller Williams Spokane - Main
Source: SMLS as distributed by MLS GRID,MLS#: 202623677
Facts & features
Interior
Bedrooms & bathrooms
- Bedrooms: 3
- Bathrooms: 1
Basement
- Level: Basement
First floor
- Level: First
- Area: 838 Square Feet
Heating
- Natural Gas, Forced Air
Cooling
- Window Unit(s)
Appliances
- Included: Gas Range, Double Oven, Dishwasher, Refrigerator, Microwave, Washer, Dryer
- Laundry: In Basement
Features
- Hard Surface Counters
- Windows: Vinyl Frames
- Basement: Full,Finished
- Number of fireplaces: 1
- Fireplace features: Wood Burning
Interior area
- Total structure area: 1,676
- Total interior livable area: 1,676 sqft
Video & virtual tour
Property
Parking
- Total spaces: 2
- Parking features: Carport, Open, RV Access/Parking
- Carport spaces: 2
Features
- Levels: One
- Stories: 1
- Fencing: Fenced Yard
Lot
- Size: 5,069 Square Feet
- Features: Sprinkler - Automatic, Level, Corner Lot, Garden
Details
- Additional parcels included: 25024.0513
- Parcel number: 25024.0514
Construction
Type & style
- Home type: SingleFamily
- Architectural style: Craftsman
- Property subtype: Single Family Residence
Materials
- Wood Siding
- Roof: Composition
Condition
- New construction: No
- Year built: 1927
Community & HOA
Community
- Subdivision: Audubon Park
HOA
- Has HOA: No
Location
- Region: Spokane
Financial & listing details
- Price per square foot: $218/sqft
- Annual tax amount: $2,833
- Date on market: 9/3/2026
- Listing terms: FHA,VA Loan,Conventional,Cash
- Road surface type: Paved
Estimated market value
Not available
Estimated sales range
Not available
Not available
Price history
| Date | Event | Price |
|---|---|---|
| 9/17/2026 | Pending sale | $365,000$218/sqft |
Source:  SMLS as distributed by MLS GRID #202623677 Report a problem SMLS as distributed by MLS GRID #202623677 Report a problem | ||
| 9/3/2026 | Listed for sale | $365,000+65.9%$218/sqft |
Source: SMLS as distributed by MLS GRID #202623677 Report a problem | ||
| 10/21/2019 | Sold | $220,000+88%$131/sqft |
Source: SMLS as distributed by MLS GRID #201923912 Report a problem | ||
| 8/15/2013 | Sold | $117,000$70/sqft |
Source: SMLS as distributed by MLS GRID #201316786 Report a problem | ||
Public tax history
Tax history is unavailable.
Monthly payment
Est. payment
Payment breakdown
Explore the cost of this home by adjusting the details. Changes won't be saved.Climate risks
Neighborhood: Northwest
Nearby schools
Schools provided by the listing agent
- Elementary: Finch
- Middle: Glover
- High: Shadle Park
- District: Spokane Dist 81
Source: SMLS as distributed by MLS GRID. This data may not be complete. We recommend contacting the local school district to confirm school assignments for this home.
Similar homes
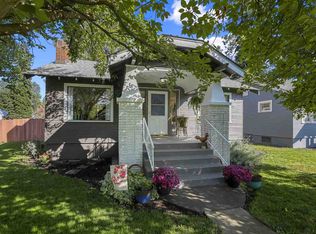
- $385,0004 bd2 ba1.9k sqft3324 W Gordon Ave, Spokane, WA 99205For Sale
 MLS ID #202625330, Tanner Bauman, Keller Williams Spokane - Main. SMLS as distributed by MLS GRID
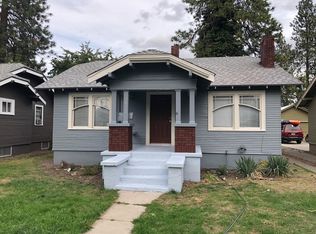
 - $396,0006 bd3 ba2.5k sqft2821 W Longfellow Ave, Spokane, WA 99205For Sale
 MLS ID #202625731, Craig Hemphill, eXp Realty, LLC. SMLS as distributed by MLS GRID
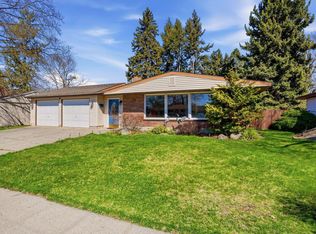
 - $370,0003 bd2 ba2.1k sqft3010 W Bismark Ave, Spokane, WA 99205For Sale
 MLS ID #202625125, Chad Flett, eXp Realty, LLC Branch. SMLS as distributed by MLS GRID
 - $324,9503 bd2 ba1.5k sqft5222 N Howard St, Spokane, WA 99205For Sale
 MLS ID #202625835, Rebecca Flaherty, Avalon 24 Real Estate. SMLS as distributed by MLS GRID
