WRITE THE VISION AND MAKE IT PLAIN... INVESTOR SPECIAL! THIS 4-BEDROOM, 2-BATH BUNGALOW IS FULL OF POTENTIAL AND WAITING FOR THE RIGHT INVESTOR OR VISIONARY HOMEOWNER TO BRING IT BACK TO LIFE. GREAT OPPORTUNITY TO RENOVATE, FLIP, OR ADD TO YOUR RENTAL PORTFOLIO. SEE THE POTENTIAL. CREATE THE VISION. MAKE IT YOURS! HOME TO BE SOLD AS-IS.
Pending
$105,000
3829 Crane Dr NE, Huntsville, AL 35811
4beds
1,128sqft
Single Family Residence
Built in 1959
8,276 Square Feet Lot
$102,400 Zestimate®
$93/sqft
$-- HOA
What's special
- 15 days |
- 520 |
- 38 |
Likely to sell faster than
Zillow last checked:
Listing updated:
Listed by:
Cleo Smith 256-270-3626,
LaunchPoint Realty & Co.
Source: ValleyMLS,MLS#: 21925351
Facts & features
Interior
Bedrooms & bathrooms
- Bedrooms: 4
- Bathrooms: 2
- Full bathrooms: 2
Rooms
- Room types: Master Bedroom, Living Room, Bedroom 2, Bedroom 3, Kitchen, Bedroom 4
Primary bedroom
- Features: Ceiling Fan(s)
- Level: First
- Area: 110
- Dimensions: 11 x 10
Bedroom 2
- Features: Ceiling Fan(s)
- Level: First
- Area: 100
- Dimensions: 10 x 10
Bedroom 3
- Features: Ceiling Fan(s)
- Level: First
- Area: 90
- Dimensions: 9 x 10
Bedroom 4
- Features: Ceiling Fan(s)
- Level: First
- Area: 90
- Dimensions: 9 x 10
Kitchen
- Features: Unfinished
- Level: First
- Area: 72
- Dimensions: 9 x 8
Living room
- Features: Ceiling Fan(s)
- Level: First
- Area: 100
- Dimensions: 10 x 10
Heating
- See Remarks
Cooling
- Other
Features
- Has basement: No
- Has fireplace: No
- Fireplace features: None
Interior area
- Total interior livable area: 1,128 sqft
Property
Parking
- Parking features: Detached Carport
Features
- Levels: One
- Stories: 1
Lot
- Size: 8,276 Square Feet
- Dimensions: 70 x 118
Details
- Parcel number: 1304180002049000
Construction
Type & style
- Home type: SingleFamily
- Architectural style: Ranch
- Property subtype: Single Family Residence
Materials
- Foundation: Slab
Condition
- New construction: No
- Year built: 1959
Utilities & green energy
- Sewer: Public Sewer
- Water: Public
Community & HOA
Community
- Subdivision: Edmonton Heights
HOA
- Has HOA: No
Location
- Region: Huntsville
Financial & listing details
- Price per square foot: $93/sqft
- Tax assessed value: $114,100
- Annual tax amount: $622
- Date on market: 8/1/2026
Estimated market value
$102,400
$96,000 - $108,000
$1,423/mo
Price history
| Date | Event | Price |
|---|---|---|
| 8/4/2026 | Pending sale | $105,000$93/sqft |
Source:  ValleyMLS #21925351 Report a problem ValleyMLS #21925351 Report a problem | ||
| 8/1/2026 | Listed for sale | $105,000$93/sqft |
Source: ValleyMLS #21925351 Report a problem | ||
Public tax history
| Year | Property taxes | Tax assessment |
|---|---|---|
| 2025 | $622 +16.6% | $10,720 +7% |
| 2024 | $533 +8% | $10,020 +7.3% |
| 2023 | $494 +45% | $9,340 +39.4% |
| 2022 | $341 +34.3% | $6,700 +28.8% |
| 2021 | $254 +16.5% | $5,200 +13.5% |
| 2020 | $218 +4.5% | $4,580 +3.6% |
| 2019 | $208 | $4,420 +1.8% |
| 2018 | $208 +2.3% | $4,340 |
| 2017 | $204 | $4,340 |
| 2016 | $204 | $4,340 |
| 2015 | $204 | $4,340 -1.8% |
| 2014 | -- | $4,420 |
| 2013 | -- | $4,420 |
| 2012 | -- | $4,420 -3.9% |
| 2011 | -- | $4,600 |
Find assessor info on the county website
Monthly payment
Est. payment
Payment breakdown
Explore the cost of this home by adjusting the details. Changes won't be saved.Climate risks
Neighborhood: Edmonton Heights
Nearby schools
GreatSchools rating
- 2/10Martin Luther King Jr Elementary SchoolGrades: PK-5Distance: 0.8 mi
- 2/10Chapman Middle SchoolGrades: 6-8Distance: 1.8 mi
- 3/10Lee High SchoolGrades: 9-12Distance: 1.6 mi
Schools provided by the listing agent
- Elementary: Martin Luther King Jr
- Middle: Chapman
- High: Lee High School
Source: ValleyMLS. This data may not be complete. We recommend contacting the local school district to confirm school assignments for this home.
- $149,4003 bd1 ba840 sqft3831 Crane Dr NE, Huntsville, AL 35811For Sale
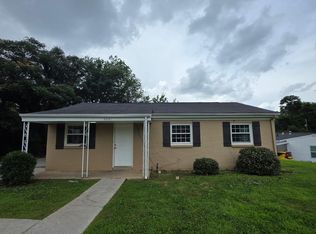
- $91,100-- bd1 ba796 sqft3827 Crane Dr NE, Huntsville, AL 35811Off Market
- $185,0004 bd2 ba1.7k sqft136 Wilkenson Dr NE, Huntsville, AL 35811Sold

- $116,8003 bd1 ba860 sqft138 Wilkenson Dr NE, Huntsville, AL 35811Off Market
- $1,3503 bd1 ba1.1k sqft3825 Crane Dr NE, Huntsville, AL 35811For Rent
- $83,800-- bd1 ba1k sqft134 Wilkenson Dr NE, Huntsville, AL 35811Off Market
- $97,500-- bd1 ba864 sqft3822 Crane Dr NE, Huntsville, AL 35811Off Market
- $134,9003 bd1 ba960 sqft3824 Crane Dr NE, Huntsville, AL 35811For Sale
A local agent can set up tours, give advice and negotiate with sellers.
Similar homes
- $114,9003 bd1 ba892 sqft3816 Colton Ln NE, Huntsville, AL 35811For Sale
 MLS ID #21918871, Janay Woods. ValleyMLS
 - $124,9004 bd1 ba1.1k sqft238 Victory Ln NE, Huntsville, AL 35811For Sale
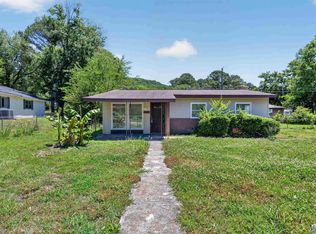 MLS ID #21917962, Yvonne Harris. ValleyMLS
 - $119,9002 bd1 ba963 sqft203 Richmond Dr NW, Huntsville, AL 35811For Sale
 MLS ID #21925671, Adrain Christopher. ValleyMLS
 - $129,9003 bd1 ba945 sqft323 S Plymouth Rd NW, Huntsville, AL 35811For Sale
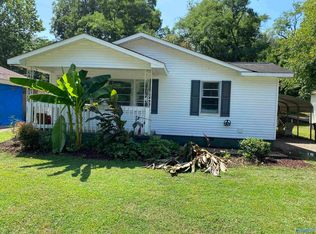 MLS ID #21925665, Adrain Christopher. ValleyMLS
 - $134,9003 bd1 ba960 sqft3824 Crane Dr NE, Huntsville, AL 35811For SaleMLS ID #21916546, Yvonne Harris. ValleyMLS
- $139,9003 bd1 ba887 sqft197 Wilkenson Dr NE, Huntsville, AL 35811For SaleMLS ID #21913975, Rachael McCuen. ValleyMLS
- $117,5003 bd1 ba1k sqft702 Mastin Lake Rd NW, Huntsville, AL 35811For SaleMLS ID #21909538, Anita Rice. ValleyMLS
- $139,9003 bd2 ba1.2k sqft320 S Plymouth Rd NW, Huntsville, AL 35811For SaleMLS ID #21925659, Adrain Christopher. ValleyMLS
- $112,0004 bd1 ba1.3k sqft2617 Rita Ln NW, Huntsville, AL 35810For SaleMLS ID #21917256, Alexis King. ValleyMLS
- $114,9003 bd1 ba1.1k sqft2507 Kildare St, Huntsville, AL 35811For SaleMLS ID #21895778, Bert Klimer. ValleyMLS
- $119,9002 bd1 ba978 sqft105 Delaware Blvd NW, Huntsville, AL 35811For SaleMLS ID #21922465, Glenn Replogle. ValleyMLS
- $99,0003 bd1 ba965 sqft2120 Griffith Dr NW, Huntsville, AL 35810For SaleMLS ID #21920962, Cliff Glansen. ValleyMLS
- $119,9993 bd1 ba940 sqft432 S South Plymouth Rd NW, Huntsville, AL 35811For SaleMLS ID #21922177, Brent Pressnell. ValleyMLS
- $129,9002 bd1 ba990 sqft304 Treymore Ave NW, Huntsville, AL 35811For SaleMLS ID #21920631, Ashton Colon. ValleyMLS
- $135,0002 bd1 ba970 sqft2519 Kildare St NW, Huntsville, AL 35811For SaleMLS ID #21925849, Donna Stamper. ValleyMLS
- $149,4003 bd1 ba840 sqft3831 Crane Dr NE, Huntsville, AL 35811For SaleMLS ID #21907665, Isaac Winkles. ValleyMLS
- $154,9003 bd1 ba1k sqft129 Wilkenson Dr NE, Huntsville, AL 35811For SaleMLS ID #21913881, Glenn Replogle. ValleyMLS
- $134,9003 bd2 ba1.1k sqft2120 Medaris Rd NW, Huntsville, AL 35810For SaleMLS ID #21925303, Sandra Brazelton. ValleyMLS
- $154,9003 bd1 ba864 sqft205 Victory Ln NE, Huntsville, AL 35811For SaleMLS ID #21913884, Glenn Replogle. ValleyMLS
- $149,9002 bd1 ba980 sqft106 Delaware Blvd NW, Huntsville, AL 35811For SaleMLS ID #21926210, Hollisha Green. ValleyMLS
