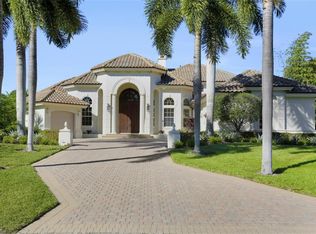
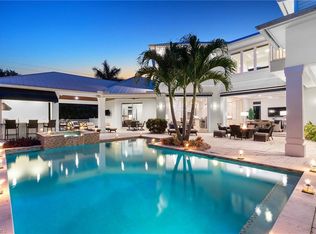
Tucked away on the quiet Cuddy Ct. cul-de-sac, this 4-bedroom plus den coastal retreat lives effortlessly on one level. Step through glass-pane double doors into a bright, inviting great room framed by classic tongue-and-groove ceilings and expansive walls of glass that flood the space with natural light. The show stopping kitchen features Crystallo quartzite countertops, custom Ruffino cabinetry, and an oversized island—all seamlessly connecting to the dining area with a wet bar and wine cooler. A tucked-away butler’s kitchen elevates everyday convenience with a walk-in pantry, ice maker, additional storage, and more, making entertaining truly effortless. The primary suite is a private sanctuary, offering two beautifully finished closets, a serene spa-like bath, and direct access to outdoor living. Family and guests will feel perfectly at home in any of the three ensuite guest rooms. The outdoor living experience is exceptional, highlighted by a custom summer kitchen, a 30-foot pool with sun shelf, built-in firepit, and abundant deck space for soaking in the Naples sunshine. A covered lounge area—complete with roll-down screens and shutters—ensures comfort and livability year-round. Timelessly crafted by Coleman, this residence blends luxury, functionality, and coastal charm to impress even the most discerning buyer.
Pending
$6,295,000
383 Cuddy CT, NAPLES, FL 34103
4beds
4,434sqft
Single Family Residence
Built in 2018
0.42 Acres Lot
$-- Zestimate®
$1,420/sqft
$-- HOA
What's special
Oversized islandThree ensuite guest roomsCrystallo quartzite countertopsCustom summer kitchenClassic tongue-and-groove ceilingsGlass-pane double doorsBright inviting great room
- 306 days
- 51
- 0
Zillow last checked:
Listing updated:
Listed by:
Michael Lawler, PA 239-261-3939,
Douglas Elliman Florida,LLC
Source: SWFLMLS,MLS#: 225081322 Originating MLS: Naples
Originating MLS: NaplesFacts & features
Interior
Bedrooms & bathrooms
- Bedrooms: 4
- Bathrooms: 6
- Full bathrooms: 5
- 1/2 bathrooms: 1
Rooms
- Room types: Den - Study, Guest Bath, Guest Room, 4 Bedrooms Plus Den
Dining room
- Features: Eat-in Kitchen, Formal
Heating
- Central
Cooling
- Ceiling Fan(s), Central Air
Appliances
- Included: Gas Cooktop, Dishwasher, Double Oven, Freezer, Ice Maker, Microwave, Range, Refrigerator, Self Cleaning Oven, Washer
- Laundry: Inside, Laundry Tub
Features
- Bar, Closet Cabinets, Foyer, French Doors, Laundry Tub, Pantry, Vaulted Ceiling(s), Walk-In Closet(s), Wet Bar, Window Coverings, Den - Study, Guest Bath, Guest Room, Laundry in Residence
- Flooring: Marble, Wood
- Doors: French Doors, Impact Resistant Doors
- Windows: Window Coverings, Impact Resistant Windows, Shutters Electric
- Has fireplace: Yes
- Fireplace features: Outside
Interior area
- Total structure area: 5,568
- Total interior livable area: 4,434 sqft
Property
Parking
- Total spaces: 3
- Parking features: Attached
- Attached garage spaces: 3
Features
- Stories: 1
- Exterior features: Outdoor Kitchen
- Has private pool: Yes
- Pool features: In Ground, Gas Heat, Salt Water
- Has spa: Yes
- Spa features: In Ground, Heated
- Has view: Yes
- Waterfront features: None
Lot
- Size: 0.42 Acres
- Features: Across From Waterfront, Regular
Details
- Additional structures: Outdoor Kitchen
- Parcel number: 13036840001
Construction
Type & style
- Home type: SingleFamily
- Architectural style: Ranch
- Property subtype: Single Family Residence
Materials
- Block, Frame, Stucco
- Foundation: Concrete Block
- Roof: Tile
Condition
- New construction: No
- Year built: 2018
Utilities & green energy
- Gas: Propane
- Water: Central
Community & HOA
Community
- Features: Non-Gated
- Security: Security System
- Subdivision: MOORINGS
HOA
- Has HOA: No
- Amenities included: Beach Club Available
Location
- Region: Naples
Financial & listing details
- Price per square foot: $1,420/sqft
- Tax assessed value: $5,212,020
- Annual tax amount: $30,433
- Date on market: 12/2/2025
- Lease term: Buyer Finance/Cash
- Contingency: Inspection
Estimated market value
Not available
Estimated sales range
Not available
Not available
Price history
| Date | Event | Price |
|---|---|---|
| 6/11/2026 | Pending sale | $6,295,000$1,420/sqft |
Source:  SWFLMLS #225081322 Report a problem SWFLMLS #225081322 Report a problem | ||
| 3/25/2026 | Price change | $6,295,000-10%$1,420/sqft |
Source: SWFLMLS #225081322 Report a problem | ||
| 1/28/2026 | Price change | $6,995,000-6.1%$1,578/sqft |
Source: SWFLMLS #225081322 Report a problem | ||
| 12/2/2025 | Listed for sale | $7,450,000+81.7%$1,680/sqft |
Source: SWFLMLS #225081322 Report a problem | ||
| 11/2/2018 | Sold | $4,100,000-4.5%$925/sqft |
Source: Public Record Report a problem | ||
| 10/6/2018 | Pending sale | $4,295,000$969/sqft |
Source: Premier Sotheby's International Realty #CUDD082418IHE Report a problem | ||
| 8/24/2018 | Price change | $4,295,000+2.4%$969/sqft |
Source: Premier Sotheby's International Realty #CUDD082418IHE Report a problem | ||
| 6/27/2018 | Listed for sale | $4,195,000$946/sqft |
Source: Premier Sotheby's International Realty #CUDD082418IHE Report a problem | ||
Public tax history
| Year | Property taxes | Tax assessment |
|---|---|---|
| 2025 | $31,101 +2.2% | $3,474,720 +2.9% |
| 2024 | $30,434 +1.5% | $3,376,793 +3% |
| 2023 | $29,982 -2.8% | $3,278,440 +3% |
| 2022 | $30,834 -1.5% | $3,182,951 +3% |
| 2021 | $31,319 +2.5% | $3,090,244 +1.4% |
| 2020 | $30,555 +1.2% | $3,047,578 +2.3% |
| 2019 | $30,189 +175.2% | $2,979,060 +178.2% |
| 2018 | $10,969 | $1,070,771 |
| 2017 | $10,969 | $1,070,771 |
Find assessor info on the county website
Monthly payment
Est. payment
Payment breakdown
Explore the cost of this home by adjusting the details. Changes won't be saved.Climate risks
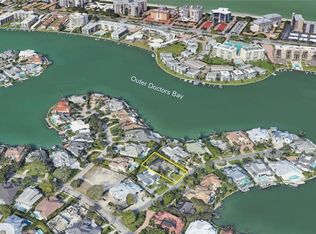
Neighborhood: Moorings

Similar homes
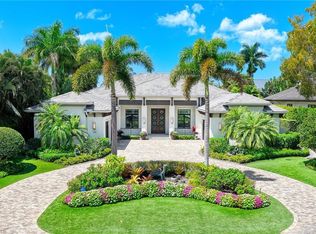
- $7,000,0004 bd5 ba4.2k sqft3003 Crayton RD, NAPLES, FL 34103For Sale
 MLS ID #226014388, John Paul Prebish, PA, William Raveis Real Estate. SWFLMLS
 - $4,995,0004 bd5 ba4k sqft4127 Belair LN, NAPLES, FL 34103For Sale
 MLS ID #226034355, Laurie Bellico, PA, William Raveis Real Estate. SWFLMLS
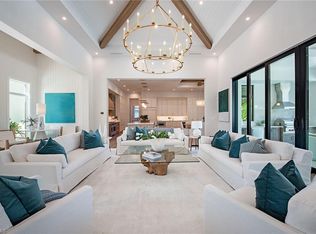
 - $6,295,0005 bd5 ba4.1k sqft777 Binnacle DR, NAPLES, FL 34103New Construction
 MLS ID #224026859, Pat Petrow, Premier Sotheby's Int'l Realty. SWFLMLS
 - $5,450,0005 bd6 ba5.5k sqft615 Binnacle DR, NAPLES, FL 34103For Sale
 MLS ID #226019325, Michael Lawler, PA, Harbour Point Real Estate Inc.. SWFLMLS
 - $6,395,0004 bd5 ba4.6k sqft112 Hickory RD, NAPLES, FL 34108For SaleMLS ID #226034609, Karen Kahle, John R Wood Properties. SWFLMLS
- $6,250,0005 bd6 ba4.1k sqft730 Harbour DR, NAPLES, FL 34103For SaleMLS ID #226008452, Lisa Tomaini, Lisa Tomaini Realty. SWFLMLS
- $5,500,0004 bd5 ba4.7k sqft725 Harbour DR, NAPLES, FL 34103For SaleMLS ID #226008304, Michael Graney, Coldwell Banker Realty. SWFLMLS
- $5,950,0004 bd5 ba4.4k sqft3540 Crayton RD, NAPLES, FL 34103New ConstructionMLS ID #226000719, Michael Lawler, PA, Harbour Point Real Estate Inc.. SWFLMLS
- $7,250,0005 bd6 ba5k sqft3280 Crayton RD, NAPLES, FL 34103New ConstructionMLS ID #226030088, Abbie Valentine, III, Alfred Robbins Realty Group. SWFLMLS
- $5,395,0004 bd5 ba4k sqft705 Wedge DR, NAPLES, FL 34103For SaleMLS ID #226015321, Peter Reppucci, PA, Premier Sotheby's Int'l Realty. SWFLMLS
- $4,500,0004 bd5 ba3.7k sqft590 Putter Point PL, NAPLES, FL 34103For SaleMLS ID #226028623, Ken Tedesco, John R Wood Properties. SWFLMLS
- $5,850,0004 bd5 ba3.7k sqft1438 Murex DR, NAPLES, FL 34102For SaleMLS ID #226010996, Debra McDermott, Premier Sotheby's Int'l Realty. SWFLMLS
- $5,000,0004 bd5 ba4.3k sqft569 Neapolitan WAY, NAPLES, FL 34103For SaleMLS ID #223064341, Jeannine Mullen, John R Wood Properties. SWFLMLS
- $6,999,5005 bd6 ba4.8k sqft767 Park Shore DR, NAPLES, FL 34103For SaleMLS ID #226014485, Karen Stabile, Compass Florida LLC. SWFLMLS
- $5,500,0005 bd5 ba4.3k sqft623 Park Shore DR, NAPLES, FL 34103For SaleMLS ID #226020867, Michelle Fuchs, Premier Sotheby's Int'l Realty. SWFLMLS
- $8,995,0005 bd6 ba6.1k sqft788 Riviera DR, NAPLES, FL 34103New ConstructionMLS ID #226035327, Ulrich Korff, William Raveis Real Estate. SWFLMLS
- $6,300,0004 bd6 ba3.2k sqft742 11th AVE S, NAPLES, FL 34102For SaleMLS ID #226024974, Daniel Marceca, Keller Williams Realty Naples. SWFLMLS
- $5,995,0004 bd5 ba4.6k sqft803 Shadow Lake LN, NAPLES, FL 34108For SaleMLS ID #226020404, Taber Tagliasacchi, PA, Calusa Bay Properties LLC. SWFLMLS
- $7,350,0005 bd8 ba5.2k sqft3840 CRAYTON RD, NAPLES, FL 34103New ConstructionMLS ID #226020996, Joseph Caveney, William Raveis Real Estate. SWFLMLS
- $5,995,0004 bd5 ba4.3k sqft1571 Bonita LN, NAPLES, FL 34102For SaleMLS ID #226024757, Austin Kellam, PA, Coldwell Banker Realty. SWFLMLS
