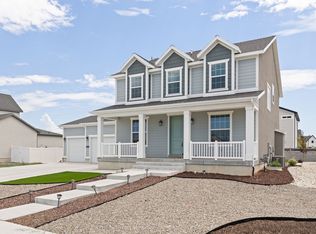
Live just minutes away from the new freeway and shopping. This home is a beautiful 2 story with an open floor plan on the main level that includes a gourmet kitchen with large island, great room and Primary suite. Kitchen, dining and great room flow together so the family time never stops. Upgraded LPV flooring, quartz countertops and carpet are a few of the items this home includes. The upstairs includes 3 bedrooms and a large loft. Master bedroom includes large walk-in closet, double sinks, separate shower and standalone tub. Seller will contribute $10,000 towards closing costs! You can visit us at: jthomashomes.com to see other floor plans and lot availability. Pictures are of a similarly finished home.
New construction
$736,700
3830 W 825 N #Wf11, West Point, UT 84015
4beds
2,923sqft
Single Family Residence
Built in 2026
10,454 Square Feet Lot
$-- Zestimate®
$252/sqft
$37/mo HOA
What's special
Upgraded lpv flooringGreat roomPrimary suiteQuartz countertops
- 7 days |
- 92 |
- 7 |
Zillow last checked:
Listing updated:
Listed by:
Clay Hobbs 801-721-9661,
Excel Realty Inc.
Source: UtahRealEstate.com,MLS#: 2177789
Facts & features
Interior
Bedrooms & bathrooms
- Bedrooms: 4
- Bathrooms: 3
- Full bathrooms: 2
- 1/2 bathrooms: 1
- Partial bathrooms: 1
- Main level bedrooms: 1
Rooms
- Room types: Master Bathroom, Great Room
Primary bedroom
- Level: First
Heating
- Central, >= 95% efficiency
Cooling
- Central Air
Appliances
- Included: Microwave, Disposal, Free-Standing Range
- Laundry: Electric Dryer Hookup
Features
- Separate Bath/Shower, Walk-In Closet(s)
- Flooring: Carpet
- Windows: Double Pane Windows
- Number of fireplaces: 1
Interior area
- Total structure area: 2,923
- Total interior livable area: 2,923 sqft
- Finished area above ground: 2,923
Property
Parking
- Total spaces: 3
- Parking features: Garage
- Garage spaces: 3
Features
- Stories: 2
- Patio & porch: Covered Deck
- Fencing: Partial
- Has view: Yes
- View description: Mountain(s)
Lot
- Size: 10,454 Square Feet
- Features: Curb & Gutter
- Topography: Terrain
Details
- Parcel number: 146120011
- Zoning description: Single-Family
Construction
Type & style
- Home type: SingleFamily
- Architectural style: Rambler/Ranch
- Property subtype: Single Family Residence
Materials
- Asphalt, Clapboard/Masonite, Stone
- Foundation: Slab
- Roof: Asphalt
Condition
- Und. Const.
- New construction: Yes
- Year built: 2026
- Major remodel year: 2026
Details
- Warranty included: Yes
Utilities & green energy
- Sewer: Public Sewer, Sewer: Public
- Water: Culinary, Irrigation: Pressure
- Utilities for property: Natural Gas Connected, Electricity Connected, Sewer Connected, Water Connected
Community & HOA
Community
- Features: Sidewalks
- Subdivision: West Fields
HOA
- Has HOA: Yes
- HOA fee: $440 annually
- HOA name: ACS
- HOA phone: 801-641-1844
Location
- Region: West Point
Financial & listing details
- Price per square foot: $252/sqft
- Annual tax amount: $1
- Date on market: 8/10/2026
- Listing terms: Cash,Conventional,FHA,VA Loan
- Inclusions: Microwave
- Acres allowed for irrigation: 0
- Electric utility on property: Yes
- Road surface type: Paved
Estimated market value
Not available
Estimated sales range
Not available
Not available
Price history
| Date | Event | Price |
|---|---|---|
| 8/10/2026 | Listed for sale | $736,700$252/sqft |
Source:  UtahRealEstate.com #2177789 Report a problem UtahRealEstate.com #2177789 Report a problem | ||
Public tax history
Tax history is unavailable.
Monthly payment
Est. payment
Payment breakdown
Explore the cost of this home by adjusting the details. Changes won't be saved.Climate risks
Neighborhood: 84015
Nearby schools
GreatSchools rating
- 5/10West Point SchoolGrades: PK-6Distance: 0.5 mi
- 6/10West Point Junior High SchoolGrades: 7-9Distance: 1.1 mi
- 5/10Syracuse High SchoolGrades: 10-12Distance: 2.4 mi
Schools provided by the listing agent
- Elementary: West Point
- Middle: West Point
- High: Syracuse
- District: Davis
Source: UtahRealEstate.com. This data may not be complete. We recommend contacting the local school district to confirm school assignments for this home.
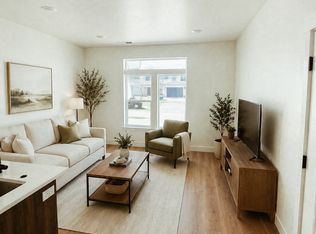
- $329,5001 bd1 ba550 sqft3817 W 825 N, Clearfield, UT 84015Off Market
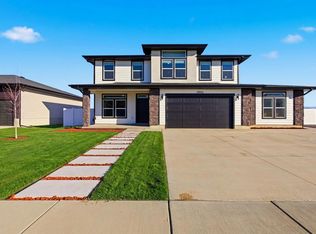
- $735,0005 bd4 ba3.5k sqft3902 W 825 N, Clearfield, UT 84015For Sale
- $444,7003 bd2 ba142 sqft3831 W 800 N, West Pt, UT 84015Off Market
- $515,4004 bd2 ba137 sqft3851 W 800 N, West Pt, UT 84015Off Market
- $565,6004 bd2 ba2.7k sqft3873 W 800 N, West Pt, UT 84015Off Market
- $610,4005 bd2 ba145 sqft3915 W 800 N, West Pt, UT 84015Off Market
- $438,8003 bd1 ba131 sqft3925 W 800 N, West Pt, UT 84015Off Market
- $704,9904 bd3 ba3.4k sqft3721 W 825 N #101, West Point, UT 84015New Construction
A local agent can set up tours, give advice and negotiate with sellers.
Similar homes
- from $699,9005 bd3 ba3.1k sqftMadison Plan, West Fields, West Point, UT 84015New Construction
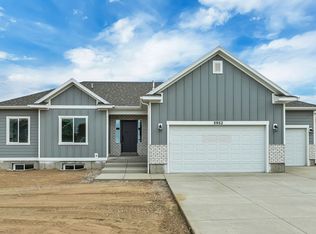 J. Thomas Homes
 - $735,0004 bd3 ba4.2k sqft3826 W 2350 N, Clinton, UT 84015New Construction
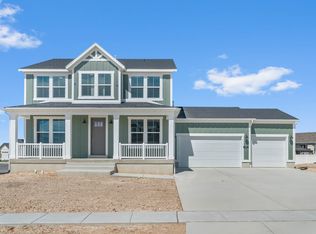
 UtahRealEstate.com
 - $723,9904 bd3 ba4.3k sqft3233 W 2500 N, Clinton, UT 84015For Sale
 MLS ID #2173904, Jared Bryson, Bryson Real Estate LLC. UtahRealEstate.com
 - $685,0004 bd3 ba2.3k sqft3795 W 825 N, Clearfield, UT 84015For Sale
 MLS ID #2178619, Natalie Wagner, Windermere Real Estate (Layton Branch). UtahRealEstate.com
 - $785,0004 bd3 ba4.2k sqft3803 W 2350 N, Clinton, UT 84015New ConstructionUtahRealEstate.com
- $729,9003 bd2 ba3.7k sqft1144 S 4475 W, Clearfield, UT 84015For SaleMLS ID #2153430, Timothy J. Moss, Castlecreek Real Estate. UtahRealEstate.com
- from $785,0004 bd3 ba2.6k sqft2500 Traditional Plan, Cranefield Estates Collection, Clinton, UT 84015New ConstructionIvory Homes
- $645,9003 bd3 ba2.4k sqft4285 W 400 S #603, West Point, UT 84015New ConstructionMLS ID #2156316, Blake Bastian, Windermere Real Estate (Layton Branch). UtahRealEstate.com
- $799,7754 bd3 ba4.1k sqft6374 S Ray Dr, South Weber, UT 84405New ConstructionNilson Homes
- from $779,0004 bd3 ba3.5k sqftTyler Plan, Estates at Major Farms, Layton, UT 84041New ConstructionPsion Homes
- $759,0005 bd4 ba3.4k sqft1613 S 4350 W #233, West Weber, UT 84401For SaleMLS ID #2177054, Tristan Hamblin, Regal Homes Realty. UtahRealEstate.com
- $879,5004 bd3 ba2.5k sqft6264 W 4600 S #4, Hooper, UT 84315For SaleMLS ID #2176188, Kriste Miles, Ascent Real Estate Group LLC. UtahRealEstate.com
- $729,0003 bd3 ba3.3k sqft1264 W 2375 S, Syracuse, UT 84075New ConstructionUtahRealEstate.com
- from $730,1254 bd3 ba2.8k sqftEdgeworth Plan, Rawson Ranch | OLO Builders, Hooper, UT 84315New ConstructionOLO Builders
- $769,7754 bd3 ba4.1k sqft6399 S Ray Dr, South Weber, UT 84405New ConstructionNilson Homes
- $749,7754 bd3 ba3.9k sqft85 W Glen Way, South Weber, UT 84405New ConstructionNilson Homes
- from $761,0254 bd3 ba2.8k sqftStanton with Lunae (ADU) Plan, Rawson Ranch | OLO Builders, Hooper, UT 84315New ConstructionOLO Builders
- from $730,1254 bd3 ba2.8k sqftEdgeworth Plan, Valley View Estate | OLO Builders, West Haven, UT 84401New ConstructionOLO Builders
- $799,7554 bd3 ba4.1k sqft6374 S Ray Dr #111, South Weber, UT 84405For SaleMLS ID #2136871, Denise Ortiz Rivera, Nilson Homes. UtahRealEstate.com
- $749,7754 bd3 ba3.9k sqft85 W Glenna Way #129, Ogden, UT 84405For SaleMLS ID #2155618, Denise Ortiz Rivera, Nilson Homes. UtahRealEstate.com
