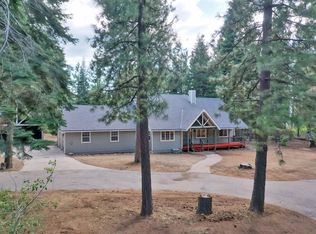
This is a 4-bedroom, 2 full bath and 2 half bathroom home designed for comfort in every season. It features dual-zone heating and air conditioning, a cozy wood-burning fireplace, and a universal EV charging station. The layout is practical and spacious, making it a great fit for families or those who need extra room for guests and work. The main floor includes a master suite with its own private bathroom and an additional half-bath near the living area for guests. Upstairs, there are two bedrooms with large closets and a shared full bathroom. A major highlight is the huge finished space above the garage, which currently serves as a fourth bedroom and a second living area, complete with its own half-bath. This room is perfect for a home office, a hobby room, or a private guest suite. The property is located in a quiet, natural setting with plenty of local wildlife and nearby trails. It is part of a proactive, fire-safe community that prioritizes safety and forest preservation. For convenience during the winter, there is already a system in place for snow clearing. This home offers a solid mix of modern technology and a peaceful location.
Active
$995,000
38303 Kearsarge Mill Rd, Alta, CA 95701
3beds
2,401sqft
Single Family Residence
Built in 2001
10.2 Acres Lot
$-- Zestimate®
$414/sqft
$100/mo HOA
What's special
Cozy wood-burning fireplaceNearby trails
- 58 days
- 439
- 26
Zillow last checked:
Listing updated:
Listed by:
Bhurwinder Chahal DRE #01385687 209-456-9500,
Prime Properties
Source: MetroList Services of CA,MLS#: 226056574Originating MLS: MetroList Services, Inc.
Facts & features
Interior
Bedrooms & bathrooms
- Bedrooms: 3
- Bathrooms: 4
- Full bathrooms: 2
- Partial bathrooms: 2
Rooms
- Room types: Loft, Possible Guest, Game Room
Primary bedroom
- Features: Balcony, Closet, Ground Floor, Walk-In Closet, Outside Access
Primary bathroom
- Features: Shower Stall(s), Double Vanity, Granite Counters, Window
Dining room
- Features: Dining/Family Combo
Kitchen
- Features: Breakfast Area, Granite Counters
Heating
- Central, Fireplace(s), Wood Stove, Zoned
Cooling
- Ceiling Fan(s), Central Air, Whole House Fan, Zoned, Attic Fan
Appliances
- Included: Free-Standing Gas Range, Range Hood, Ice Maker, Dishwasher, Disposal, Microwave, Electric Water Heater, Free-Standing Gas Oven, Washer/Dryer Stacked Included
- Laundry: Cabinets, Sink, Gas Dryer Hookup, Ground Floor, Inside Room
Features
- Central Vac Plumbed
- Flooring: Tile, Luxury Vinyl Plank
- Has fireplace: No
Interior area
- Total structure area: 0
- Total interior livable area: 2,401 sqft
Property
Parking
- Total spaces: 2
- Parking features: Attached, Electric Vehicle Charging Station(s), Garage Door Opener, Garage Faces Side, Circular Driveway, Driveway
- Attached garage spaces: 2
- Has uncovered spaces: Yes
Features
- Levels: Two
- Stories: 2
- Exterior features: Misting System, Dog Run, Fire Pit
Lot
- Size: 10.2 Acres
- Features: Sprinklers In Front, Other
Details
- Additional structures: Shed(s), Storage, Outbuilding
- Parcel number: 062520016000
- Zoning: Res
- Special conditions: Standard
- Other equipment: Water Filter System
- Horses can be raised: Yes
- Horse amenities: None
Construction
Type & style
- Home type: SingleFamily
- Architectural style: Other
- Property subtype: Single Family Residence
Materials
- Other
- Foundation: Other
- Roof: Shingle
Condition
- Year built: 2001
Utilities & green energy
- Electric: Other
- Sewer: Septic System
- Water: Well
- Utilities for property: Electric, Internet Available, Propane, Propane Tank Leased
Community & HOA
HOA
- Has HOA: Yes
- Amenities included: None
- Services included: Road, Snow Removal
- HOA fee: $1,200 annually
Location
- Region: Alta
Financial & listing details
- Price per square foot: $414/sqft
- Tax assessed value: $589,923
- Price range: $995K - $995K
- Date on market: 7/21/2026
- Road surface type: Asphalt
Estimated market value
Not available
Estimated sales range
Not available
$3,746/mo
Price history
| Date | Event | Price |
|---|---|---|
| 7/21/2026 | Listed for sale | $995,000+82.6%$414/sqft |
Source: MetroList Services of CA #226056574 Report a problem | ||
| 12/3/2021 | Sold | $545,000+12.8%$227/sqft |
Source:  MetroList Services of CA #221137757 Report a problem MetroList Services of CA #221137757 Report a problem | ||
| 11/27/2018 | Sold | $483,000+511.4%$201/sqft |
Source: Public Record Report a problem | ||
| 10/27/2000 | Sold | $79,000+33.9%$33/sqft |
Source: Public Record Report a problem | ||
| 11/8/1999 | Sold | $59,000$25/sqft |
Source: Public Record Report a problem | ||
Public tax history
| Year | Property taxes | Tax assessment |
|---|---|---|
| 2026 | -- | $589,923 +8.8% |
| 2025 | $5,588 +2.2% | $542,000 +5% |
| 2024 | $5,466 -2.7% | $515,986 -2.3% |
| 2023 | $5,617 -3.2% | $528,105 -3.1% |
| 2022 | $5,801 -3.6% | $545,000 -3.8% |
| 2021 | $6,015 +1.2% | $566,811 +1% |
| 2020 | $5,946 | $561,000 +2% |
| 2019 | $5,946 +11.6% | $550,000 +7.8% |
| 2018 | $5,326 +39.5% | $510,000 +40.8% |
| 2017 | $3,817 +4.1% | $362,095 +2% |
| 2016 | $3,665 +2.5% | $354,996 +1.5% |
| 2015 | $3,575 +14.1% | $349,665 +14.6% |
| 2014 | $3,134 | $305,000 -10.6% |
| 2013 | -- | $341,268 +22.8% |
| 2012 | -- | $278,000 -0.4% |
| 2011 | -- | $279,000 -5.8% |
| 2010 | -- | $296,266 -4.4% |
| 2009 | -- | $310,024 -3.1% |
| 2008 | -- | $319,944 +2% |
| 2007 | -- | $313,672 +2% |
| 2006 | -- | $307,523 +2% |
| 2005 | -- | $301,494 +2% |
| 2004 | -- | $295,583 +1.9% |
| 2003 | -- | $290,167 +2% |
| 2002 | -- | $284,478 |
Find assessor info on the county website
Monthly payment
Est. payment
Payment breakdown
Explore the cost of this home by adjusting the details. Changes won't be saved.Climate risks
Neighborhood: 95701
Similar homes
- $--3 bd2 ba1.6k sqft10598 Washington Rd, Nevada City, CA 95959Auction
 Auction.com 2
 - $1,299,0003 bd3 ba2.4k sqft36000 Culberson Rd, Alta, CA 95701For Sale
 MLS ID #226073148, Shannon White. MetroList Services of CA
 - $999,7503 bd2 ba2k sqft10305 Laurentian Way, Nevada City, CA 95959For Sale
 MLS ID #226105288, Erin Sorani. MetroList Services of CA
 - $925,0003 bd2 ba2.4k sqft18324 Nubian Way, Nevada City, CA 95959For Sale
 MLS ID #202609884, Terri Bender. Bakersfield AOR
