TWO homes on one beautiful parcel just minutes from historic downtown Nevada City! The light-filled main residence offers approximately 2,000 square feet with 3 bedrooms, 1.5 bathrooms, an inviting living room with a cozy gas fireplace insert for the winter months, and an expansive kitchen with abundant cabinetry and storage that flows seamlessly into the dining area, making it ideal for everyday living and entertaining. Step outside to your own private backyard retreat complete with an in-ground swimming pool, spacious deck for hosting family and friends, and a garden area ready for your seasonal harvest. The property also offers an attached 2-car garage plus a detached 3-car garage, providing tons of space for vehicles, hobbies, or workshop needs. Tucked away with its own private driveway, the approximately 1,200-square-foot guest home features 2 bedrooms, 2 bathrooms, and a cozy wood stove, creating the perfect space for extended family, guests, or potential rental income. Surrounded by the natural beauty of the Sierra foothills and conveniently located near hiking trails, scenic creeks, rivers, and endless outdoor recreation, this rare offering combines privacy, versatility, and the relaxed lifestyle that makes Nevada City one of Northern California's most sought-after destinations.
Active
Price cut: $10K (9/11)
$840,000
16351 Lake Vera Purdon Rd, Nevada City, CA 95959
3beds
1,973sqft
Single Family Residence
Built in 1973
6 Acres Lot
$817,300 Zestimate®
$426/sqft
$-- HOA
What's special
Cozy gas fireplace insertPrivate backyard retreatLight-filled main residenceIn-ground swimming poolPrivate driveway
- 85 days
- 1,229
- 109
Zillow last checked:
Listing updated:
Listed by:
Jamie Barber DRE #01495486 530-802-8058,
RE/MAX Gold,
Amanda Gray DRE #02068721 530-415-3991,
RE/MAX Gold
Source: MetroList Services of CA,MLS#: 226089074Originating MLS: MetroList Services, Inc.
Facts & features
Interior
Bedrooms & bathrooms
- Bedrooms: 3
- Bathrooms: 2
- Full bathrooms: 1
- Partial bathrooms: 1
Rooms
- Room types: Bathroom, Dining Room, Family Room, Kitchen, Laundry, Living Room
Primary bedroom
- Features: Closet, Walk-In Closet
Dining room
- Features: Dining/Family Combo
Kitchen
- Features: Pantry Closet, Tile Counters
Heating
- Central, Fireplace Insert, Wood Stove
Cooling
- Ceiling Fan(s)
Appliances
- Included: Free-Standing Refrigerator, Dishwasher, Microwave, Free-Standing Electric Oven, Free-Standing Electric Range
- Laundry: Laundry Room, Cabinets, Sink, Inside Room
Features
- Flooring: Carpet
- Number of fireplaces: 2
- Fireplace features: Insert, Living Room, Wood Burning Stove, Gas
Interior area
- Total interior livable area: 1,973 sqft
Video & virtual tour
Property
Parking
- Total spaces: 7
- Parking features: Attached, RV Possible, Detached, Garage Faces Front, Uncovered Parking Spaces 2+, Garage Faces Side, Driveway
- Attached garage spaces: 7
- Has uncovered spaces: Yes
Features
- Has private pool: Yes
- Pool features: In Ground, Gunite, Solar Heat
- Fencing: Partial
Lot
- Size: 6 Acres
- Features: Manual Sprinkler F&R, Auto Sprinkler F&R
- Topography: Trees Many,Trees Many
Details
- Additional structures: Barn(s), Second Garage, Shed(s), Outbuilding
- Parcel number: 034290045000
- Zoning: RA-10-SP
- Special conditions: Standard
Construction
Type & style
- Home type: SingleFamily
- Property subtype: Single Family Residence
Materials
- Wood, Wood Siding
- Foundation: Raised, Slab
- Roof: Composition
Condition
- Year built: 1973
Utilities & green energy
- Electric: 220 Volts
- Sewer: Septic System
- Water: Public, Well
- Utilities for property: Solar, Propane
Green energy
- Energy generation: Solar
Community & HOA
Location
- Region: Nevada City
Financial & listing details
- Price per square foot: $426/sqft
- Tax assessed value: $486,827
- Price range: $840K - $840K
- Date on market: 7/17/2026
- Road surface type: Paved
Estimated market value
$817,300
$776,000 - $858,000
$3,027/mo
Price history
| Date | Event | Price |
|---|---|---|
| 9/11/2026 | Price change | $840,000-1.2%$426/sqft |
Source: MetroList Services of CA #226089074 Report a problem | ||
| 8/19/2026 | Price change | $850,000-2.9%$431/sqft |
Source: MetroList Services of CA #226089074 Report a problem | ||
| 7/17/2026 | Listed for sale | $875,000$443/sqft |
Source: MetroList Services of CA #226089074 Report a problem | ||
Public tax history
| Year | Property taxes | Tax assessment |
|---|---|---|
| 2026 | -- | $486,827 +2% |
| 2025 | $5,279 +2.3% | $477,282 +2% |
| 2024 | $5,162 +2.1% | $467,924 +2% |
| 2023 | $5,055 +2.2% | $458,750 +2% |
| 2022 | $4,947 +3% | $449,756 +2% |
| 2021 | $4,803 +0.3% | $440,938 +1% |
| 2020 | $4,788 +2.2% | $436,418 +2% |
| 2019 | $4,687 +2.1% | $427,862 +2% |
| 2018 | $4,592 +2% | $419,473 +2% |
| 2017 | $4,500 +3.8% | $411,249 +2% |
| 2016 | $4,336 +1.5% | $403,187 +1.5% |
| 2015 | $4,271 -1.7% | $397,132 +2% |
| 2014 | $4,343 | $389,354 +0.5% |
| 2013 | -- | $387,596 +2% |
| 2012 | -- | $379,998 +2% |
| 2011 | -- | $372,548 +0.8% |
| 2010 | -- | $369,765 -0.2% |
| 2009 | -- | $370,645 +2% |
| 2008 | -- | $363,379 +2% |
| 2007 | -- | $356,256 +2% |
| 2006 | -- | $349,272 +2% |
| 2005 | -- | $342,425 +2% |
| 2004 | -- | $335,712 +1.9% |
| 2003 | -- | $329,560 +2% |
| 2002 | -- | $323,100 +2% |
| 2001 | -- | $316,766 |
Find assessor info on the county website
Monthly payment
Est. payment
Payment breakdown
Explore the cost of this home by adjusting the details. Changes won't be saved.Climate risks
Neighborhood: 95959
- $574,8002 bd3 ba1.4k sqft14520 Alderwood Way, Nevada City, CA 95959Off Market
- $607,1002 bd2 ba1.4k sqft16405 Lake Vera Purdon Rd, Nevada City, CA 95959Off Market
- $719,2003 bd4 ba2.4k sqft14481 Bears End Dr, Nevada City, CA 95959Off Market

- $998,9008 bd6 ba4.1k sqft14521 Bears End Dr, Nevada City, CA 95959Off Market
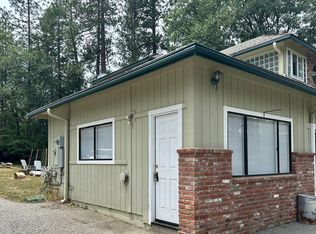
Similar homes
- $925,0003 bd2 ba2.4k sqft18324 Nubian Way, Nevada City, CA 95959For Sale
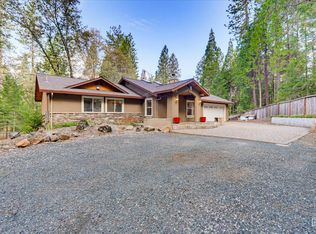 MLS ID #202609884, Terri Bender. Bakersfield AOR
 - $749,9994 bd4 ba2k sqft22435 Montezuma Ln, Nevada City, CA 95959For Sale
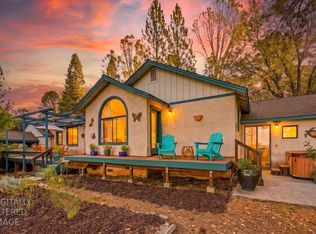 MLS ID #226122312, Sierra Player. MetroList Services of CA
 - $950,0003 bd3 ba2.1k sqft19299 Lake City Rd, Nevada City, CA 95959For Sale
 MLS ID #226126534, Tasha Locks. MetroList Services of CA
 - $799,0003 bd3 ba1.9k sqft12298 Cascade Way, Nevada City, CA 95959For Sale
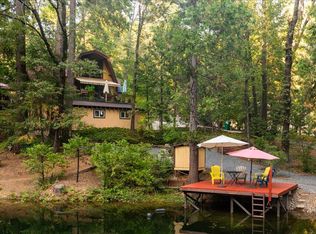 MLS ID #226110976, Debbie Dejesus. MetroList Services of CA
