Welcome to an exceptional brand-new residence ideally positioned in the prominent and highly coveted Silver Triangle of Studio City, where timeless sophistication, exceptional craftsmanship, and effortless California living come together in one extraordinary home. Located in one of Studio City's most desirable and walkable neighborhoods, this impeccably designed 4-bedroom, 4.5-bathroom residence offers an elevated living experience with an emphasis on quality, scale, natural light, and seamless indoor-outdoor living. From the moment you enter, the home makes an unforgettable impression. An exquisite open-concept floor plan creates an effortless flow between the grand living spaces, sophisticated finishes, and expansive windows that fill the home with natural light. Every element has been thoughtfully designed, from the carefully curated materials and designer finishes to the exceptional proportions and attention to detail throughout. The heart of the home is an impressive entertainer's layout, offering beautifully appointed living and dining spaces that transition seamlessly to the spectacular outdoor setting. The private backyard is designed for the ultimate Southern California lifestyle, featuring a resort-style pool and inviting outdoor entertaining area with built-in BBQ, creating the perfect setting for intimate gatherings, elegant entertaining, or relaxed afternoons at home. Upstairs, the luxurious primary suite serves as a private retreat. The generously proportioned bedroom is complemented by two expansive private balconies, creating an extraordinary sense of openness and offering the perfect place to enjoy the Southern California lifestyle. The additional bedrooms are thoughtfully positioned to provide comfort, privacy, and functionality. A versatile bonus room provides additional space that can be customized to suit your lifestyle, ideal for a home office, media room, gym, playroom, or private lounge. Every inch of this residence reflects a commitment to superior design and exceptional quality, resulting in a home that feels both sophisticated and remarkably livable. The combination of striking architecture, impeccable finishes, an intelligently designed floor plan, luxurious amenities, and an unparalleled location within the prominent Silver Triangle makes this one of the most compelling new construction opportunities in Studio City. Just moments from the shops, restaurants, cafes, and everyday conveniences that make Studio City one of Los Angeles' most sought-after neighborhoods, enjoy the rare ability to leave the car behind and experience the best of the neighborhood on foot. This is more than a new home; it is a statement of modern luxury, thoughtfully designed for those who expect the very best.
New construction
Price cut: $100K (8/24)
$4,450,000
3831 Mound View Ave, Studio City, CA 91604
4beds
4,166sqft
Residential, Single Family Residence
Built in 2026
6,525 Square Feet Lot
$4,350,600 Zestimate®
$1,068/sqft
$-- HOA
What's special
- 30 days
- 979
- 63
Zillow last checked:
Listing updated:
Listed by:
Elanit Ellie Kohansedgh DRE # 01464813 310-350-0805,
Coldwell Banker Realty 310-777-6200,
Payam Shamouil DRE # 01818860 310-424-8626,
Coldwell Banker Realty
Source: CLAW,MLS#: 26874527
Facts & features
Interior
Bedrooms & bathrooms
- Bedrooms: 4
- Bathrooms: 5
- Full bathrooms: 4
- 1/2 bathrooms: 1
Rooms
- Room types: Bonus Room
Heating
- Central
Cooling
- Central Air
Appliances
- Included: Barbeque, Disposal, Refrigerator, Tankless Water Heater
- Laundry: Upper Level
Features
- Flooring: Other
- Doors: Sliding Doors
- Has fireplace: Yes
- Fireplace features: Gas
Interior area
- Total structure area: 4,166
- Total interior livable area: 4,166 sqft
Property
Parking
- Parking features: Attached
- Has attached garage: Yes
Features
- Levels: Two
- Stories: 2
- Exterior features: Balcony, Barbecue
- Pool features: In Ground
- Spa features: None
- Has view: Yes
- View description: None
Lot
- Size: 6,525 Square Feet
Details
- Additional structures: None
- Parcel number: 2369012007
- Zoning: LAR1
- Special conditions: Standard
Construction
Type & style
- Home type: SingleFamily
- Architectural style: Modern
- Property subtype: Residential, Single Family Residence
- Attached to another structure: Yes
Condition
- New Construction
- New construction: Yes
- Year built: 2026
Community & HOA
Community
- Security: Alarm System
HOA
- Has HOA: No
Location
- Region: Studio City
Financial & listing details
- Price per square foot: $1,068/sqft
- Tax assessed value: $1,723,800
- Date on market: 8/20/2026
Estimated market value
$4,350,600
$4.13M - $4.57M
Not available
Price history
| Date | Event | Price |
|---|---|---|
| 8/24/2026 | Price change | $4,450,000-2.2%$1,068/sqft |
Source:  CLAW #26874527 Report a problem CLAW #26874527 Report a problem | ||
| 8/20/2026 | Listed for sale | $4,550,000+169.2%$1,092/sqft |
Source: CLAW #26874527 Report a problem | ||
| 1/14/2025 | Sold | $1,690,000$406/sqft |
Source: Public Record Report a problem | ||
Public tax history
| Year | Property taxes | Tax assessment |
|---|---|---|
| 2026 | -- | $1,723,800 +2% |
| 2025 | $20,413 +1072.1% | $1,690,000 +1284.7% |
| 2024 | $1,742 +1.7% | $122,044 +2% |
| 2023 | $1,713 +4.4% | $119,652 +2% |
| 2022 | $1,641 +1.8% | $117,307 +2% |
| 2021 | $1,612 -0.6% | $115,008 +1% |
| 2020 | $1,622 | $113,829 +2% |
| 2019 | $1,622 +9.7% | $111,598 +2% |
| 2018 | $1,478 | $109,411 +2% |
| 2017 | $1,478 +2.2% | $107,266 +2% |
| 2016 | $1,446 +3.7% | $105,163 +1.5% |
| 2015 | $1,395 +0.4% | $103,584 +2% |
| 2014 | $1,388 | $101,556 +2.5% |
| 2012 | -- | $99,116 +2% |
| 2011 | -- | $97,174 +0.8% |
| 2010 | -- | $96,449 -0.2% |
| 2009 | -- | $96,679 +2% |
| 2008 | -- | $94,785 +2% |
| 2007 | -- | $92,927 +2% |
| 2006 | -- | $91,106 |
| 2005 | -- | $91,106 +4% |
| 2004 | -- | $87,571 +1.9% |
| 2003 | -- | $85,967 +2% |
| 2002 | -- | $84,282 +4% |
| 2000 | -- | $81,010 |
Find assessor info on the county website
Monthly payment
Est. payment
Payment breakdown
Explore the cost of this home by adjusting the details. Changes won't be saved.Climate risks
Neighborhood: Studio City
- $2,059,7003 bd3 ba2.3k sqft3825 Mound View Ave, Studio City, CA 91604Off Market
- $2,348,9003 bd2 ba1.7k sqft3835 Mound View Ave, Studio City, CA 91604Off Market

- $1,249,9001 bd1 ba1.3k sqft3839 Mound View Ave, Studio City, CA 91604Off Market
- $3,314,3004 bd4 ba3.6k sqft3821 Mound View Ave, Studio City, CA 91604Off Market

Similar homes
- $4,250,0005 bd6 ba4k sqft2968 Dona Susana Dr, Studio City, CA 91604For Sale
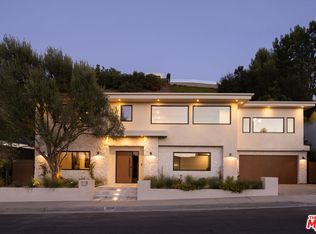 MLS ID #26990329, Adam Senn DRE # 02180086, The Agency. CLAW
 - $4,495,0005 bd6 ba4.5k sqft11432 Aqua Vista St, Studio City, CA 91604For Sale
 MLS ID #26874199, Jennifer Winston DRE # 01522987, Compass. CLAW
 - $3,495,0004 bd5 ba3.5k sqft4381 Avenue Lemp, Studio City, CA 91604For Sale
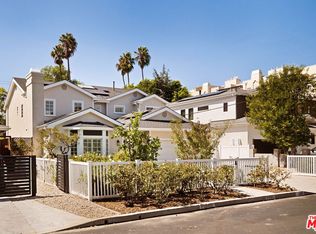 MLS ID #26989479, Diane Forbes Halliburton DRE # 01839884, Compass. CLAW
 - $4,325,0004 bd5 ba2.7k sqft3526 Wrightwood Ct, Studio City, CA 91604For Sale
 MLS ID #26872105, Peter Lorimer DRE # 01479846, PLG Estates. CLAW
Local buyer's agents are ready to help
