Elegant brick Federal-style home w/ unique attached two-bedroom apartment/Airbnb, offering exceptional flexibility for multi-generational living, investment, or the opportunity to restore the property to one expansive single-family residence. The main home features 3 bedrooms, 1 1/2 baths, while the attached unit offers 2 bedrooms & 1½ baths. The units are separated primarily by deadbolted doors, making it easy to reopen the connection and create one impressive home with 5 bedrooms, 2 full baths & 2 half baths. Original character abounds throughout, including 10-foot ceilings, original hardwood floors, poured-glass windows, original water closet, built-in buffet, tin ceilings & a grand foyer showcasing the staircase, frosted double doors & a single door leading to the porch. The spacious front & rear porches add to the home’s timeless appeal. Horseshoes were incorporated into the concrete steps for reinforcement, with some still visible today. The main level includes a large foyer, living room, dining room, porch & kitchen. The kitchen area includes a back staircase & access to the rear of the home. Upstairs, the main residence offers a large primary bedroom with walk-in closet, a smaller bedroom ideal as a nursery or office, and another generously sized bedroom. A full bath with original clawfoot tub was updated in 2013 & an additional walk-in closet near the bathroom provides excellent storage. The armoire may remain if desired. The attached Airbnb/in-law section includes a living room, eat-in kitchen and two upstairs bedrooms. Furnishings may remain for continued Airbnb. The apartment also provides excellent in-law or guest-suite potential. Numerous updates & separate systems add convenience and flexibility: 2 washers, 2 dryers, 2 gas furnaces, 2 refrigerators & 2 hot-water heaters. Gas and electric utilities are separately metered for each unit, with services updated in 2006. The property also has two 150-amp breaker panels with separate services. Roof is 3 years old receipts attached. A rare combination of historic character, flexible living space and income potential, all within walking distance to restaurants, the library & Village of Marion amenities.
Active
$299,900
3834 Union St, Marion, NY 14505
5beds
3,325sqft
Duplex, Multi Family
Built in 1870
-- sqft lot
$-- Zestimate®
$90/sqft
$-- HOA
What's special
Brick federal-style homeTin ceilingsBuilt-in buffetFrosted double doorsOriginal water closetPoured-glass windowsDining room
- 40 days
- 545
- 38
Zillow last checked:
Listing updated:
Listed by:
Cornerstone Realty Associates 315-524-7320,
Raymond Luke Cino 315-524-7320
Source: NYSAMLSs,MLS#: R1718447 Originating MLS: Rochester
Facts & features
Interior
Bedrooms & bathrooms
- Bedrooms: 5
- Bathrooms: 4
- Full bathrooms: 2
- 1/2 bathrooms: 2
Heating
- Gas, Forced Air
Appliances
- Included: Gas Water Heater
- Laundry: Washer Hookup
Features
- Ceiling Fan(s), Entrance Foyer, Natural Woodwork, Programmable Thermostat
- Flooring: Carpet, Hardwood, Resilient, Varies, Vinyl
- Windows: Storm Window(s), Wood Frames
- Basement: Exterior Entry,Full,Walk-Up Access,Sump Pump
- Has fireplace: No
- Furnished: Yes
Interior area
- Total structure area: 3,325
- Total interior livable area: 3,325 sqft
Video & virtual tour
Property
Parking
- Total spaces: 2.5
- Parking features: Gravel, Two or More Spaces
- Garage spaces: 2.5
Features
- Levels: Two
- Stories: 2
- Exterior features: Enclosed Porch, Porch
Lot
- Size: 0.44 Acres
- Dimensions: 66 x 295
- Features: Agricultural, Rectangular, Rectangular Lot, Residential Lot
Details
- Parcel number: 54320006511400129295840000
- Zoning description: Residential 2 Unit
- Special conditions: Standard
Construction
Type & style
- Home type: MultiFamily
- Architectural style: Duplex
- Property subtype: Duplex, Multi Family
Materials
- Brick, Frame, Copper Plumbing, PEX Plumbing
- Foundation: Stone
- Roof: Asphalt,Architectural,Shingle
Condition
- Resale
- Year built: 1870
Utilities & green energy
- Electric: Circuit Breakers
- Sewer: Connected
- Water: Connected, Public
- Utilities for property: Cable Available, Electricity Connected, High Speed Internet Available, Sewer Connected, Water Connected
Community & HOA
Location
- Region: Marion
Financial & listing details
- Price per square foot: $90/sqft
- Tax assessed value: $150,000
- Annual tax amount: $5,703
- Date on market: 9/30/2026
- Listing terms: Cash,Conventional,FHA,USDA Loan,VA Loan
Estimated market value
Not available
Estimated sales range
Not available
Not available
Price history
| Date | Event | Price |
|---|---|---|
| 9/30/2026 | Listed for sale | $299,900$90/sqft |
Source:  NYSAMLSs #R1718447 Report a problem | ||
Public tax history
| Year | Property taxes | Tax assessment |
|---|---|---|
| 2025 | -- | $150,000 |
| 2024 | -- | $150,000 |
| 2023 | -- | $150,000 |
| 2022 | -- | $150,000 |
| 2021 | -- | $150,000 |
| 2020 | -- | $150,000 |
| 2019 | -- | $150,000 |
| 2018 | -- | $150,000 |
| 2017 | $8,361 | $150,000 +7.1% |
| 2016 | -- | $140,000 |
| 2015 | -- | $140,000 |
| 2014 | -- | $140,000 |
| 2013 | -- | $140,000 |
| 2012 | -- | $140,000 |
| 2011 | -- | $140,000 |
| 2010 | -- | $140,000 |
| 2009 | -- | $140,000 |
| 2008 | -- | $140,000 +27.3% |
| 2007 | -- | $110,000 |
| 2006 | -- | $110,000 |
| 2005 | -- | $110,000 +31% |
| 2004 | -- | $84,000 |
| 2003 | -- | $84,000 |
| 2002 | -- | $84,000 |
| 2001 | -- | $84,000 +2.4% |
| 2000 | -- | $82,000 |
Find assessor info on the county website
Monthly payment
Climate risks
Neighborhood: 14505
Nearby schools
Schools provided by the listing agent
- Elementary: Marion Elementary
- High: Marion High School
- District: Marion
Source: NYSAMLSs. This data may not be complete. We recommend contacting the local school district to confirm school assignments for this home.
Similar homes
- $295,0005 bd4 ba2.7k sqft2267 Walworth Marion Rd, Walworth, NY 14568For Sale
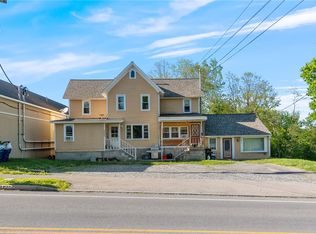
 MLS ID #R1595769, Darlene Maimone, Listing by: Howard Hanna. NYSAMLSs
- $299,0004 bd2 ba2.7k sqft92 South Ave, Webster, NY 14580For Sale
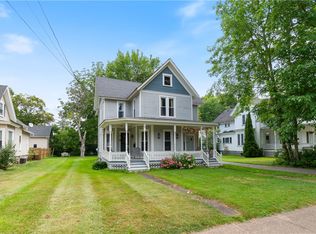 MLS ID #R1726948, Darlene Maimone, Listing by: Howard Hanna. NYSAMLSs
- $300,0005 bd2 ba2.5k sqft12 Euclid Dr, Macedon, NY 14502For Sale
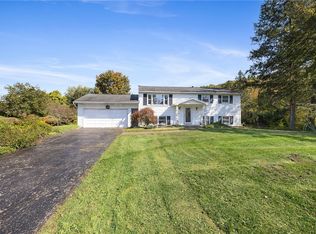 MLS ID #R1722036, Alan J. Wood, Listing by: RE/MAX Plus. NYSAMLSs
- $275,0005 bd2 ba2.7k sqft3791 N Creek Rd, Palmyra, NY 14522For Sale
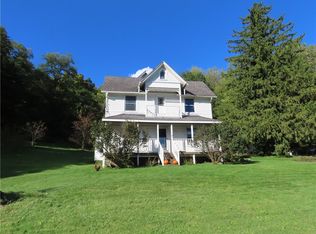 MLS ID #R1720471, David S. VanDerlinde, Listing by: Towpath Homes. NYSAMLSs
- $299,0005 bd2 ba2.4k sqft15 Teft Ave, Clifton Springs, NY 14432For SaleMLS ID #R1719488, Lana Soroka, Listing by: NextHome Endeavor. NYSAMLSs
- $349,9005 bd3 ba3k sqft2 Apollo Pl, Macedon, NY 14502For SaleMLS ID #R1716621, Colleen E. Wightman, Listing by: Realty ONE Group Empower. NYSAMLSs
- $300,0004 bd3 ba2.6k sqft76 S Main St, Pittsford, NY 14534For SaleMLS ID #R1725910, Alan J. Wood, Listing by: RE/MAX Plus. NYSAMLSs
- $324,9003 bd3 ba2.1k sqft161 Kemp Dr, Macedon, NY 14502For SaleMLS ID #R1727109, Robert W. Sloan, Listing by: Howard Hanna. NYSAMLSs
- $284,9004 bd2 ba1.6k sqft5955 State Route 21, Williamson, NY 14589For SaleMLS ID #R1711539, Raymond Luke Cino, Listing by: Cornerstone Realty Associates. NYSAMLSs
- $314,9004 bd2 ba1.6k sqft25 Pond View Ln, Penfield, NY 14526For SaleMLS ID #R1726804, Gabrielle L. Marino, Listing by: Revolution Real Estate. NYSAMLSs
- $274,9004 bd2 ba1.8k sqft84 W Main St, Clifton Springs, NY 14432For SaleMLS ID #R1727741, Jennifer E. Fitzgerald, Listing by: Lake To Lake Real Estate. NYSAMLSs
- $325,0005 bd4 ba2.3k sqft754 Herman Rd, Webster, NY 14580For SaleMLS ID #R1724533, Debranne Jacob, Listing by: Howard Hanna. NYSAMLSs
- $265,0004 bd2 ba1.8k sqft323 Hook Rd, Farmington, NY 14425For SaleMLS ID #R1725258, Emily Zeh, Listing by: NORCHAR, LLC. NYSAMLSs
- $274,9004 bd2 ba2.1k sqft1766 Maple Ave, Palmyra, NY 14522For SaleMLS ID #R1715173, Marlene Britton, Listing by: Keller Williams Realty Gateway. NYSAMLSs
- $294,9005 bd2 ba2.7k sqft263 Maple Ave, Victor, NY 14564For SaleMLS ID #R1718599, Jonny Jovcevski, Listing by: Jovcevski Properties Inc. NYSAMLSs
- $324,9004 bd3 ba1.8k sqft2182 Parrini Dr, Ontario, NY 14519For SaleMLS ID #R1726939, Ellen C. Carr, Listing by: Smart Real Estate. NYSAMLSs
- $324,8994 bd3 ba3.3k sqft138 Church St, Palmyra, NY 14522For SaleMLS ID #R1709727, Angelica L Bruno, Listing by: Keuka Lake & Land Realty. NYSAMLSs
- $349,9003 bd3 ba2k sqft2112 Mykola Rd, Walworth, NY 14568For SaleMLS ID #R1726742, Lisa M. Chantra, Listing by: Howard Hanna. NYSAMLSs
- $350,0004 bd3 ba2.1k sqft1788 Jackson Rd, Penfield, NY 14526For SaleMLS ID #R1726790, Catherine R. Wyble, Listing by: Keller Williams Realty Greater Rochester. NYSAMLSs
