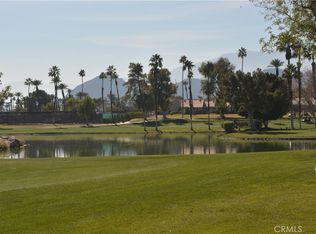
WELCOME to Palm Valley Country Club, your potential soon-to-be week-end retreat! This two-story home is on an elevated lot overlooking the golf course, surrounded with numerous lakes/water features and literally steps away from one of the many pools and spas in the community. The patio is extended with pavers to enhance your enjoyment when dining or just relaxing outside. This desirable Vista plan has all hard surface flooring for easier maintenance with an upgraded, beautiful kitchen with white soft-close cabinetry, quartz countertops and newer stainless appliances...Plantation shutters thru-out and included are two flat screen T.V's. Both upstairs bedrooms have en-suite bathrooms for privacy and convenience and both have direct access to a balcony. This is truly an all encompassing resort with 27 pools and spas, a Clubhouse with dining and lounge options, a fitness center, a luxurious spa and salon and a Jr. Olympic sized pool. Golfers will LOVE the two Ted Robinson championship courses and the "Tennis people" will appreciate the 13 tennis courts and 12 pickleball courts! And to top it all off, you are minutes away from hiking trails, fine dining, El Paseo's AMAZING shopping options and the Acrisure Arena and Indian Wells Tennis Garden. And last but definitely not least, do yourself a favor and google Cotino Bay, the new Disney inspired community that is going to be truly FANTASTIC!! Look for Open House viewings which I will be having periodically. I look forward to seeing you!
For sale
Listed by: Trusted Realty Group • Barbara Stuart • Contact: 714-264-5900
Price cut: $7.5K (7/10)
$391,500
38359 Nasturtium Way, Palm Desert, CA 92211
2beds
1,515sqft
Condominium
Built in 1988
-- sqft lot
$383,300 Zestimate®
$258/sqft
$1,042/mo HOA
What's special
- 47 days |
- 123 |
- 3 |
Zillow last checked:
Listing updated:
Listed by:
Barbara Stuart DRE #00787342 bjstuart2@aol.com,
Trusted Realty Group
Source: CRMLS,MLS#: OC26094248 Originating MLS: California Regional MLS
Originating MLS: California Regional MLSFacts & features
Interior
Bedrooms & bathrooms
- Bedrooms: 2
- Bathrooms: 3
- Full bathrooms: 1
- 3/4 bathrooms: 1
- 1/4 bathrooms: 1
- Main level bathrooms: 1
Rooms
- Room types: Bedroom, Entry/Foyer, Family Room, Kitchen, Laundry, Living Room, Primary Bedroom
Primary bedroom
- Features: Multiple Primary Suites
Bedroom
- Features: All Bedrooms Up
Bathroom
- Features: Bathroom Exhaust Fan, Bathtub, Closet, Dual Sinks, Enclosed Toilet, Separate Shower, Tub Shower, Upgraded, Walk-In Shower
Kitchen
- Features: Granite Counters, Kitchen/Family Room Combo, Remodeled, Updated Kitchen
Heating
- Central, Forced Air
Cooling
- Central Air
Appliances
- Included: Dishwasher, Electric Cooktop, Disposal, Microwave, Refrigerator, Water Heater, Dryer, Washer
- Laundry: Washer Hookup, Laundry Closet
Features
- Breakfast Bar, Built-in Features, Balcony, Breakfast Area, Ceiling Fan(s), Ceramic Counters, Granite Counters, Partially Furnished, Tile Counters, All Bedrooms Up, Multiple Primary Suites
- Flooring: Carpet, Tile
- Windows: Plantation Shutters
- Has fireplace: Yes
- Fireplace features: Family Room
- Common walls with other units/homes: 2+ Common Walls,No One Above,No One Below
Interior area
- Total interior livable area: 1,515 sqft
Property
Parking
- Total spaces: 2
- Parking features: Concrete, Door-Single, Garage Faces Front, Garage, Garage Door Opener, Paved, Side By Side
- Garage spaces: 2
Features
- Levels: Two
- Stories: 2
- Entry location: 1
- Patio & porch: Concrete, Patio
- Pool features: Community, Heated, In Ground, Association
- Has spa: Yes
- Spa features: Community, Heated, In Ground
- Has view: Yes
- View description: Desert, Golf Course, Lake, Mountain(s), Panoramic, Pool
- Has water view: Yes
- Water view: Lake
Lot
- Features: On Golf Course
Details
- Parcel number: 626222019
- Special conditions: Standard
Construction
Type & style
- Home type: Condo
- Architectural style: Contemporary
- Property subtype: Condominium
- Attached to another structure: Yes
Materials
- Stucco
- Foundation: Slab
- Roof: Tile
Condition
- Updated/Remodeled
- New construction: No
- Year built: 1988
Utilities & green energy
- Sewer: Public Sewer
- Water: Public
- Utilities for property: Cable Available, Electricity Available, Natural Gas Available, Water Available, Water Connected
Community & HOA
Community
- Features: Curbs, Golf, Gutter(s), Hiking, Lake, Street Lights, Pool
- Security: Gated with Attendant, Smoke Detector(s)
HOA
- Has HOA: Yes
- Amenities included: Bocce Court, Clubhouse, Controlled Access, Fitness Center, Golf Course, Maintenance Grounds, Game Room, Management, Meeting/Banquet/Party Room, Pickleball, Pool, Pet Restrictions, Racquetball, Sauna, Spa/Hot Tub, Tennis Court(s), Trash, Cable TV
- HOA fee: $875 monthly
- HOA name: Palm Valley CC
- HOA phone: 760-772-2092
- Second HOA fee: $167 monthly
Location
- Region: Palm Desert
Financial & listing details
- Price per square foot: $258/sqft
- Tax assessed value: $311,682
- Annual tax amount: $4,293
- Date on market: 6/5/2026
- Cumulative days on market: 48 days
- Listing terms: Cash,Conventional,1031 Exchange,Submit
- Exclusions: Two horse pictures and a small mirror in the dining room.
- Road surface type: Paved
Estimated market value
$383,300
$364,000 - $402,000
$2,972/mo
Price history
| Date | Event | Price |
|---|---|---|
| 7/10/2026 | Price change | $391,500-1.9%$258/sqft |
Source:  CRMLS #OC26094248 Report a problem CRMLS #OC26094248 Report a problem | ||
| 6/6/2026 | Listed for sale | $399,000+33.4%$263/sqft |
Source: CRMLS #OC26094248 Report a problem | ||
| 3/5/2020 | Listing removed | $2,500$2/sqft |
Source: RE/MAX Consultants #19503072PS Report a problem | ||
| 3/3/2020 | Listing removed | $299,000+4.9%$197/sqft |
Source: RE/MAX Consultants #19442412PS Report a problem | ||
| 2/2/2020 | Listed for rent | $2,500$2/sqft |
Source: RE/MAX Consultants #19503072PS Report a problem | ||
| 12/15/2019 | Listing removed | $2,500$2/sqft |
Source: RE/MAX Consultants #19503072PS Report a problem | ||
| 12/5/2019 | Listed for rent | $2,500$2/sqft |
Source: RE/MAX Consultants #19503072PS Report a problem | ||
| 9/25/2019 | Sold | $285,000-4.7%$188/sqft |
Source:  CDAR/ Desert Area MLS #19442412 Report a problem CDAR/ Desert Area MLS #19442412 Report a problem | ||
| 9/12/2019 | Pending sale | $299,000$197/sqft |
Source: RE/MAX Consultants #19442412PS Report a problem | ||
| 3/23/2019 | Listed for sale | $299,000+26.2%$197/sqft |
Source: RE/MAX Consultants #19442412PS Report a problem | ||
| 4/2/2018 | Sold | $237,000-8.5%$156/sqft |
Source: CDAR/ Desert Area MLS #218004360 Report a problem | ||
| 2/6/2018 | Listed for sale | $259,000$171/sqft |
Source: Bennion Deville Homes #218004360 Report a problem | ||
| 11/28/2017 | Listing removed | $259,000$171/sqft |
Source: Windermere Homes & Estates #217027666 Report a problem | ||
| 11/2/2017 | Listed for sale | $259,000-7.2%$171/sqft |
Source: Windermere Homes & Estates #217027666 Report a problem | ||
| 8/13/2015 | Listing removed | $279,000$184/sqft |
Source: Metro Property Solutions #IG15073838 Report a problem | ||
| 4/16/2015 | Price change | $279,000+1.5%$184/sqft |
Source: Metro Property Solutions #IG15073838 Report a problem | ||
| 4/9/2015 | Listed for sale | $275,000-4.8%$182/sqft |
Source: Metro Property Solutions #IG15073838 Report a problem | ||
| 4/2/2004 | Sold | $289,000$191/sqft |
Source: Public Record Report a problem | ||
Public tax history
| Year | Property taxes | Tax assessment |
|---|---|---|
| 2025 | $4,293 +2.4% | $311,682 +2% |
| 2024 | $4,194 +2.7% | $305,572 +2% |
| 2023 | $4,084 +2.5% | $299,582 +2% |
| 2022 | $3,985 +2.4% | $293,709 +2% |
| 2021 | $3,891 +1.8% | $287,951 +1% |
| 2020 | $3,823 +15.9% | $285,000 +17.9% |
| 2019 | $3,299 -19.4% | $241,740 -21.2% |
| 2018 | $4,091 +1.4% | $306,935 +2% |
| 2017 | $4,033 | $300,918 +2% |
| 2016 | $4,033 +1.4% | $295,018 +1.5% |
| 2015 | $3,976 +14.1% | $290,590 +16.2% |
| 2014 | $3,484 | $250,000 -11.9% |
| 2013 | -- | $283,614 +2% |
| 2012 | -- | $278,054 +7.4% |
| 2011 | -- | $259,000 +7.9% |
| 2010 | -- | $240,000 -11.5% |
| 2009 | -- | $271,213 +2% |
| 2008 | -- | $265,896 +2% |
| 2007 | -- | $260,683 +2% |
| 2006 | -- | $255,573 +2% |
| 2005 | -- | $250,563 +81.8% |
| 2003 | -- | $137,806 +2% |
| 2002 | -- | $135,105 +2% |
| 2001 | $1,763 +1.7% | $132,457 +2% |
| 2000 | $1,734 | $129,861 |
Find assessor info on the county website
Monthly payment
Est. payment
Payment breakdown
Explore the cost of this home by adjusting the details. Changes won't be saved.Climate risks
Neighborhood: 92211
Nearby schools
GreatSchools rating
- 5/10Ronald Reagan Elementary SchoolGrades: K-5Distance: 1.2 mi
- 2/10Colonel Mitchell Paige Middle SchoolGrades: 6-8Distance: 3.1 mi
- 9/10Palm Desert High SchoolGrades: 9-12Distance: 3 mi
- $453,7002 bd3 ba1.6k sqft38355 Nasturtium Way, Palm Desert, CA 92211Off Market

- $455,2003 bd2 ba1.5k sqft38335 Nasturtium Way N, Palm Desert, CA 92211Off Market

- $434,9002 bd2 ba1.3k sqft38361 Nasturtium Way, Palm Desert, CA 92211Sold

- $447,9002 bd2 ba1.6k sqft38351 Nasturtium Way, Palm Desert, CA 92211Off Market
- $500,0003 bd2 ba1.5k sqft38365 Nasturtium Way, Palm Desert, CA 92211Off Market
- $460,4002 bd3 ba1.5k sqft38347 Nasturtium Way, Palm Desert, CA 92211Off Market
- $487,2002 bd2 ba1.5k sqft38369 Nasturtium Way, Palm Desert, CA 92211Off Market
- $387,8002 bd2 ba1.3k sqft38343 Nasturtium Way, Palm Desert, CA 92211Off Market
A local agent can set up tours, give advice and negotiate with sellers.
Similar homes
- $320,0002 bd2 ba1.1k sqft77910 Michigan Dr #Gb, Palm Desert, CA 92211For Sale
 MLS ID #219150468DA, Candida Garcia, Bennion Deville Homes. CRMLS
 - $389,0002 bd2 ba1.1k sqft40862 Sea Island Ln, Palm Desert, CA 92211For Sale
 MLS ID #SR25265501, Simon Mills, Mills Realty of California. CRMLS
 - $435,0002 bd2 ba1.3k sqft108 Desert Falls Dr E, Palm Desert, CA 92211For Sale
 MLS ID #219148555DA, Jacob Jauregui, Bennion Deville Homes. CRMLS
 - $350,0002 bd2 ba1k sqft75205 Valencia Way, Palm Desert, CA 92211For Sale
 MLS ID #IG26150846, Johana Carpio, Berkshire Hathaway Homeservices California Realty. CRMLS
 - $360,0002 bd2 ba1.1k sqftPalm Desert Country Club, Palm Desert, CA 92211For SaleMLS ID #250043751, Leonore Payne, Coast Pacific Properties. SDMLS
- $409,0002 bd2 ba1k sqft41931 Preston Trl, Palm Desert, CA 92211For SaleMLS ID #PW26039361, Dinah Hanna-Gomez, First Team Real Estate. CRMLS
- $459,0003 bd3 ba1.8k sqft642 Vista Lago Cir N, Palm Desert, CA 92211For SaleMLS ID #226001852, Thomas Sosa, Cornerstone Properties. CSMAOR
- $450,0002 bd2 ba1.5k sqft77592 Calle Las Brisas N, Palm Desert, CA 92211For SaleMLS ID #RS26115097, George Guzman, Fathom Realty Group Inc. CRMLS
- $319,0002 bd2 ba938 sqft41774 Jupiter Hills Ct, Palm Desert, CA 92211For SaleMLS ID #PW26075036, Delight Sittman, ReMax Tiffany Real Estate. CRMLS
- $389,0002 bd2 ba1.4k sqft39556 Moronga Canyon Dr, Palm Desert, CA 92260For SaleMLS ID #219150122DA, Patricia Illingworth, Berkshire Hathaway HomeServices California Properties. CRMLS
- $369,9002 bd2 ba1.2k sqft77848 Chandler Way, Palm Desert, CA 92211For SaleMLS ID #219144380DA, Bruce Cathcart, La Quinta Palms Real Estate Co. CRMLS
- $375,0002 bd2 ba1.1k sqft2701 E Mesquite Ave Unit T92, Palm Springs, CA 92264For SaleMLS ID #26838751PS, Tim Cutler DRE # 02113054, Equity Union. CLAW
- $399,0002 bd3 ba1.8k sqft74637 Mexicali Rose, Thousand Palms, CA 92276For SaleMLS ID #219147752DA, Carl Taft, Thunderbird Realty. CRMLS
- $415,0002 bd2 ba1.6k sqft39780 Black Mesa Ln, Palm Desert, CA 92260For SaleMLS ID #219148668DA, Lisa Strohm, Palm Desert Greens Real Estate. CRMLS
- $419,0002 bd2 ba1.6k sqft74048 Angels Camp Rd, Palm Desert, CA 92260For SaleMLS ID #219148375DA, Kimberly Jones, HomeSmart. CRMLS
- $350,0002 bd2 ba915 sqft45410 Sunset Ln #12, Palm Desert, CA 92260For SaleMLS ID #ND26144837, Jacqueline Brock, Realty ONE Group Pacific. CRMLS
- $359,9002 bd2 ba2k sqft74626 Mexicali Rose, Thousand Palms, CA 92276For SaleMLS ID #219143662DA, Carl Taft, Thunderbird Realty. CRMLS
- $369,9002 bd2 ba1.7k sqft35510 Mexico Way, Thousand Palms, CA 92276For SaleMLS ID #219138196DA, Carl Taft, Thunderbird Realty. CRMLS
- $350,0002 bd2 ba1.8k sqft34965 Surrey Way, Thousand Palms, CA 92276For SaleMLS ID #219146263DA, Carl Taft, Thunderbird Realty. CRMLS
- $350,0003 bd3 ba1.7k sqft38700 Stone Cir, Palm Desert, CA 92260For SaleMLS ID #219136353DA, Alan Keaton, Alan's La Donna Keaton Team. CRMLS
Local buyer's agents are ready to help
