Exceptional Resort Property with Premier View Location
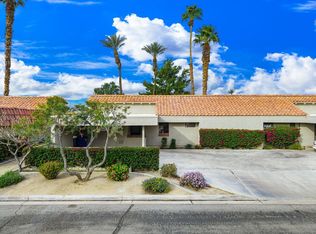
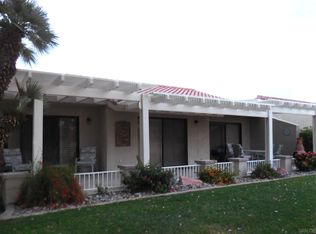
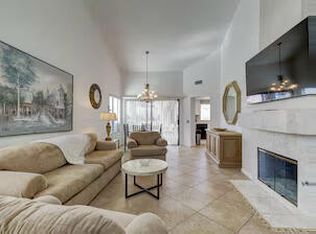
Situated on a premium lot, this residence offers one of the most desirable vantage points in the community. The expansive and oversized rear patio provides an ideal setting for outdoor dining and lounging, with unobstructed views of the 18th green framed by dramatic mountain and lake backdrops. Tinted sliders enhance comfort and energy efficiency while preserving the stunning scenery. This highly sought-after floor plan is offered turnkey/furnished, providing immediate enjoyment and convenience. Recent updates include a new A/C system, new split A/C, and a new water heater, ensuring peace of mind and modern comfort. The property is located within a guard-gated community, offering security and a true resort-style lifestyle. Residents enjoy close proximity to the clubhouse, which features dining, cocktails, and scheduled entertainment. The community pool and spa are less than a one-minute walk away. Golf, pickleball, tennis, and bocce ball are all accessible within the resort. Beyond the grounds, the location is ideal for desert living—near world-class dining, shopping, and major event venues such as the BNP Paribas Open and Coachella/Stagecoach festivals. Short-term rental potential with prior history adds an attractive investment component. Downtown Palm Springs is approximately 14 miles away, offering additional dining, culture, and entertainment. This property seamlessly blends an exceptional setting, desirable amenities, and a refined resort lifestyle—an opportunity not to be missed.
For sale
Listed by: Mills Realty of California • Simon Mills • Contact: 818-763-4462
$389,000
40862 Sea Island Ln, Palm Desert, CA 92211
2beds
1,177sqft
:
Get pre-qualified$3,482/mo
Condominium
Built in 1981
-- sqft lot
$381,800 Zestimate®
$331/sqft
$845/mo HOA
What's special
Premium lot
- 247 days |
- 66 |
- 3 |
Zillow last checked:
Listing updated:
Listed by:
Simon Mills DRE #01309436 818-763-4462,
Mills Realty of California
Source: CRMLS,MLS#: SR25265501 Originating MLS: California Regional MLS
Originating MLS: California Regional MLSFacts & features
Interior
Bedrooms & bathrooms
- Bedrooms: 2
- Bathrooms: 2
- Full bathrooms: 2
- Main level bathrooms: 2
- Main level bedrooms: 2
Rooms
- Room types: Family Room, Kitchen, Laundry
Bathroom
- Features: Separate Shower
Heating
- Central, Natural Gas
Cooling
- Central Air, Electric, Wall/Window Unit(s)
Appliances
- Included: Built-In Range, Barbecue, Dishwasher, Electric Cooktop, Electric Oven, Gas Water Heater, Self Cleaning Oven
- Laundry: Inside, Laundry Room, Stacked
Features
- Breakfast Bar
- Flooring: Tile
- Windows: Triple Pane Windows
- Has fireplace: No
- Fireplace features: None
- Common walls with other units/homes: 1 Common Wall
Interior area
- Total interior livable area: 1,177 sqft
Property
Parking
- Total spaces: 2
- Parking features: Attached Carport, Covered, Driveway
- Carport spaces: 1
- Uncovered spaces: 1
Features
- Levels: One
- Stories: 1
- Entry location: Front
- Patio & porch: Patio
- Exterior features: Barbecue
- Pool features: Association
- Has spa: Yes
- Spa features: Association
- Fencing: None
- Has view: Yes
- View description: Golf Course, Lake
- Has water view: Yes
- Water view: Lake
Details
- Parcel number: 632180006
- Special conditions: Standard
Construction
Type & style
- Home type: Condo
- Property subtype: Condominium
- Attached to another structure: Yes
Condition
- New construction: No
- Year built: 1981
Utilities & green energy
- Sewer: Public Sewer
- Water: Public
Community & HOA
Community
- Features: Golf
- Security: Gated with Attendant, 24 Hour Security, Smoke Detector(s)
- Subdivision: Palm Desert Resort Cc (32418)
HOA
- Has HOA: Yes
- Amenities included: Bocce Court, Clubhouse, Fire Pit, Golf Course, Meeting Room, Meeting/Banquet/Party Room, Maintenance Front Yard, Pickleball, Pets Not Allowed, Pool, Pet Restrictions, Guard, Spa/Hot Tub, Security, Tennis Court(s), Trash, Cable TV
- Services included: Pest Control
- HOA fee: $845 monthly
- HOA name: Palm Desert Resort HOA
- HOA phone: 760-345-1954
Location
- Region: Palm Desert
Financial & listing details
- Price per square foot: $331/sqft
- Tax assessed value: $331,499
- Annual tax amount: $4,458
- Date on market: 11/24/2025
- Cumulative days on market: 248 days
- Listing terms: Cash,Cash to New Loan,Conventional
- Road surface type: Paved
Estimated market value
$381,800
$363,000 - $401,000
$2,747/mo
Price history
| Date | Event | Price |
|---|---|---|
| 4/16/2026 | Price change | $389,000-2.5%$331/sqft |
Source:  CRMLS #SR25265501 Report a problem CRMLS #SR25265501 Report a problem | ||
| 1/10/2026 | Price change | $399,000-2.4%$339/sqft |
Source: CRMLS #SR25265501 Report a problem | ||
| 12/12/2025 | Price change | $409,000-1.4%$347/sqft |
Source: CRMLS #SR25265501 Report a problem | ||
| 11/24/2025 | Listed for sale | $415,000+27.7%$353/sqft |
Source: CRMLS #SR25265501 Report a problem | ||
| 3/20/2024 | Sold | $325,000+198.2%$276/sqft |
Source: Public Record Report a problem | ||
| 2/19/1999 | Sold | $109,000$93/sqft |
Source: Public Record Report a problem | ||
Public tax history
| Year | Property taxes | Tax assessment |
|---|---|---|
| 2025 | $4,458 +2.6% | $331,499 +97.9% |
| 2024 | $4,346 +78.6% | $167,501 +2% |
| 2023 | $2,434 +2.8% | $164,217 +2% |
| 2022 | $2,368 +2.7% | $160,998 +2% |
| 2021 | $2,306 +1.6% | $157,843 +1% |
| 2020 | $2,269 +1.7% | $156,225 +2% |
| 2019 | $2,232 +1.7% | $153,163 +2% |
| 2018 | $2,195 +0.9% | $150,161 +2% |
| 2017 | $2,175 | $147,217 +2% |
| 2016 | $2,175 +1% | $144,332 +1.5% |
| 2015 | $2,154 +1.4% | $142,166 +2% |
| 2014 | $2,124 | $139,382 +0.5% |
| 2013 | -- | $138,754 +2% |
| 2012 | -- | $136,034 +2% |
| 2011 | -- | $133,367 +0.8% |
| 2010 | -- | $132,372 -0.2% |
| 2009 | -- | $132,688 +2% |
| 2008 | -- | $130,087 +2% |
| 2007 | -- | $127,537 +2% |
| 2006 | -- | $125,037 +2% |
| 2005 | -- | $122,586 +3.9% |
| 2003 | -- | $117,983 +2% |
| 2002 | -- | $115,670 +2% |
| 2001 | $1,544 +1.7% | $113,403 +2% |
| 2000 | $1,518 | $111,180 |
Find assessor info on the county website
Monthly payment
Est. payment
Payment breakdown
Explore the cost of this home by adjusting the details. Changes won't be saved.Climate risks
Neighborhood: 92211
Nearby schools
GreatSchools rating
- 5/10Ronald Reagan Elementary SchoolGrades: K-5Distance: 0.5 mi
- 2/10Colonel Mitchell Paige Middle SchoolGrades: 6-8Distance: 1.6 mi
- 9/10Palm Desert High SchoolGrades: 9-12Distance: 2.6 mi
- $372,1002 bd2 ba1.1k sqft40840 Sea Island Ln, Palm Desert, CA 92211Off Market
- $259,4001 bd1 ba938 sqft40884 Sea Island Ln, Palm Desert, CA 92211Off Market
- $353,1002 bd2 ba1.1k sqft40906 Sea Island Ln, Palm Desert, CA 92211Off Market
- $425,0002 bd2 ba1.1k sqft40818 Sea Island Ln, Palm Desert, CA 92211Sold

- $362,0002 bd2 ba1.1k sqft40887 Sea Island Ln, Palm Desert, CA 92211Off Market
- $312,4002 bd2 ba938 sqft40909 Sea Island Ln, Palm Desert, CA 92211Off Market
- $354,8002 bd2 ba1.1k sqft40865 Sea Island Ln, Palm Desert, CA 92211Off Market
- $256,5001 bd1 ba821 sqft40796 Sea Island Ln, Palm Desert, CA 92211Off Market
A local agent can set up tours, give advice and negotiate with sellers.
Similar homes
- $369,0002 bd2 ba1.1k sqft40523 Preston Trl, Palm Desert, CA 92211For Sale
 MLS ID #219149648DA, Michelle Anselmo, Anselmo Real Estate. CRMLS
 - $372,5002 bd2 ba1.1k sqft40963 Interlachen Ln, Palm Desert, CA 92211For Sale
 MLS ID #PW26095868, Lillian Barrett, First Team Real Estate North Tustin. CRMLS
 - $360,0002 bd2 ba1.1k sqftPalm Desert Country Club, Palm Desert, CA 92211For Sale
 MLS ID #250043751, Leonore Payne, Coast Pacific Properties. SDMLS
 - $369,0002 bd2 ba1k sqft41491 Kansas St, Palm Desert, CA 92211For Sale
 MLS ID #219146124DA, Peggy Mason, The Mason Group. CRMLS
 - $320,0002 bd2 ba1.1k sqft77910 Michigan Dr #Gb, Palm Desert, CA 92211For SaleMLS ID #219150468DA, Candida Garcia, Bennion Deville Homes. CRMLS
- $391,5002 bd3 ba1.5k sqft38359 Nasturtium Way, Palm Desert, CA 92211For SaleMLS ID #OC26094248, Barbara Stuart, Trusted Realty Group. CRMLS
- $349,0002 bd2 ba1.1k sqft77473 Sawgrass Cir, Palm Desert, CA 92211For SaleMLS ID #PW25267759, Vince Ferragamo, Touchdown Real Estate. CRMLS
- $319,0002 bd2 ba938 sqft41774 Jupiter Hills Ct, Palm Desert, CA 92211For SaleMLS ID #PW26075036, Delight Sittman, ReMax Tiffany Real Estate. CRMLS
- $435,0002 bd2 ba1.3k sqft108 Desert Falls Dr E, Palm Desert, CA 92211For SaleMLS ID #219148555DA, Jacob Jauregui, Bennion Deville Homes. CRMLS
- $350,0002 bd2 ba1k sqft75205 Valencia Way, Palm Desert, CA 92211For SaleMLS ID #IG26150846, Johana Carpio, Berkshire Hathaway Homeservices California Realty. CRMLS
- $408,0002 bd2 ba1k sqft42660 Iowa St, Palm Desert, CA 92211For SaleMLS ID #PW25092678, Cheryl Korte, BHHS CA Properties. CRMLS
- $450,0002 bd2 ba1.5k sqft77592 Calle Las Brisas N, Palm Desert, CA 92211For SaleMLS ID #RS26115097, George Guzman, Fathom Realty Group Inc. CRMLS
- $388,0002 bd2 ba1.4k sqft74192 Santa Rosa Cir, Palm Desert, CA 92260For SaleMLS ID #RS26118420, Boon Fukumori, C-21 Astro. CRMLS
- $375,0002 bd2 ba1.2k sqft153 Willow Lake Dr, Palm Desert, CA 92260For SaleMLS ID #219145580DA, Amy Agbayani, The Sphere Realty. CRMLS
- $389,0002 bd2 ba1.4k sqft39556 Moronga Canyon Dr, Palm Desert, CA 92260For SaleMLS ID #219150122DA, Patricia Illingworth, Berkshire Hathaway HomeServices California Properties. CRMLS
- $369,5003 bd2 ba1.3k sqft74229 Catalina Way, Palm Desert, CA 92260For SaleMLS ID #219145446DA, Robyn Greenspan, Desert Sands Realty. CRMLS
- $390,0003 bd2 ba1.1k sqft73062 Helen Moody Ln, Palm Desert, CA 92260For SaleMLS ID #219147938DA, Raquel Davalos, Re/Max Desert Properties. CRMLS
- $330,0002 bd2 ba1k sqft39800 Dorset Dr, Palm Desert, CA 92211For SaleMLS ID #SW25256351, Justin Campbell, 1st American Realty. CRMLS
- $474,0003 bd3 ba1.7k sqft38453 Nasturtium Way, Palm Desert, CA 92211For SaleMLS ID #PW25000593, Dan Brough, Freedom First Properties. CRMLS
- $415,0002 bd2 ba1.6k sqft39780 Black Mesa Ln, Palm Desert, CA 92260For SaleMLS ID #219148668DA, Lisa Strohm, Palm Desert Greens Real Estate. CRMLS
Local buyer's agents are ready to help
