Discover relaxed desert living in Sun City Palm Desert.
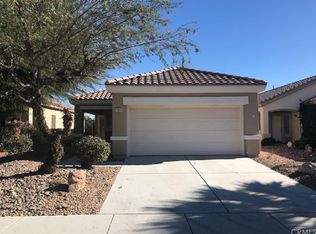

This inviting residence features two bedrooms and one and a half bathrooms, offering a bright, open layout that feels spacious and comfortable. The kitchen opens directly to a peaceful private backyard, creating an ideal spot to unwind or entertain outdoors.
Located within the renowned 55+ Sun City community, residents have access to an impressive selection of amenities, including:
• Multiple clubhouses
• On-site restaurants
• Championship golf courses
• Well-equipped fitness centers
• Tennis and pickleball courts
• Beautiful pools, spas, and countless activities
The property sits in an exceptionally convenient part of the community, just moments from a main gate and close to shopping, services, and everyday needs.
Experience the comfort, amenities, and lifestyle that make Sun City Palm Desert so special — come take a look today.
For sale
Listed by: 1st American Realty • Justin Campbell
Price cut: $15K (7/13)
$330,000
39800 Dorset Dr, Palm Desert, CA 92211
2beds
1,080sqft
:
Get pre-qualified$2,704/mo
Single Family Residence
Built in 2002
4,356 Square Feet Lot
$327,900 Zestimate®
$306/sqft
$490/mo HOA
What's special
Peaceful private backyardTwo bedroomsBright open layout
- 251 days |
- 770 |
- 34 |
Zillow last checked:
Listing updated:
Listed by:
Justin Campbell DRE #02222290 800-228-5575,
1st American Realty
Source: CRMLS,MLS#: SW25256351 Originating MLS: California Regional MLS
Originating MLS: California Regional MLSFacts & features
Interior
Bedrooms & bathrooms
- Bedrooms: 2
- Bathrooms: 2
- Full bathrooms: 1
- 1/2 bathrooms: 1
- Main level bathrooms: 2
- Main level bedrooms: 2
Rooms
- Room types: Bedroom, Other
Bedroom
- Features: All Bedrooms Down
Bathroom
- Features: Bathtub, Separate Shower
Other
- Features: Walk-In Closet(s)
Heating
- Forced Air
Cooling
- Central Air
Appliances
- Included: Dishwasher, Freezer, Gas Range, Microwave, Refrigerator
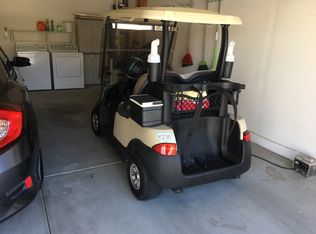
- Laundry: In Garage
Features
- All Bedrooms Down, Walk-In Closet(s)
- Flooring: Carpet, Tile, Wood
- Has fireplace: No
- Fireplace features: None
- Common walls with other units/homes: 2+ Common Walls
Interior area
- Total interior livable area: 1,080 sqft
Property
Parking
- Total spaces: 1
- Parking features: Driveway
- Attached garage spaces: 1
Features
- Levels: One
- Stories: 1
- Entry location: Front
- Patio & porch: Concrete, Patio
- Exterior features: Awning(s)
- Pool features: Association
- Has spa: Yes
- Spa features: Association
- Fencing: Block
- Has view: Yes
- View description: None
Lot
- Size: 4,356 Square Feet
- Features: Back Yard
Details
- Parcel number: 748410007
- Special conditions: Standard
Construction
Type & style
- Home type: SingleFamily
- Architectural style: Traditional
- Property subtype: Single Family Residence
- Attached to another structure: Yes
Materials
- Stucco
- Roof: Clay
Condition
- Turnkey
- New construction: No
- Year built: 2002
Utilities & green energy
- Sewer: Public Sewer
- Utilities for property: Natural Gas Connected, Sewer Connected
Community & HOA
Community
- Features: Curbs, Sidewalks, Gated
- Security: Gated Community
- Senior community: Yes
- Subdivision: Sun City
HOA
- Has HOA: Yes
- Amenities included: Clubhouse, Fitness Center, Golf Course, Meeting/Banquet/Party Room, Other, Tennis Court(s)
- HOA fee: $490 monthly
- HOA name: Sun City
- HOA phone: 760-200-2222
Location
- Region: Palm Desert
Financial & listing details
- Price per square foot: $306/sqft
- Tax assessed value: $382,499
- Annual tax amount: $5,105
- Date on market: 11/24/2025
- Cumulative days on market: 251 days
- Listing terms: Cash,Cash to New Loan
- Road surface type: Paved
Estimated market value
$327,900
$312,000 - $344,000
$2,267/mo
Price history
| Date | Event | Price |
|---|---|---|
| 7/13/2026 | Price change | $330,000-4.3%$306/sqft |
Source:  CRMLS #SW25256351 Report a problem CRMLS #SW25256351 Report a problem | ||
| 3/25/2026 | Price change | $345,000-4.2%$319/sqft |
Source: CRMLS #SW25256351 Report a problem | ||
| 2/18/2026 | Price change | $360,000-6.5%$333/sqft |
Source: CRMLS #SW25256351 Report a problem | ||
| 11/25/2025 | Listed for sale | $385,000+2.7%$356/sqft |
Source: CRMLS #SW25256351 Report a problem | ||
| 11/20/2023 | Sold | $375,000-6.3%$347/sqft |
Source: CRMLS #219099368DA Report a problem | ||
| 11/9/2023 | Pending sale | $400,000$370/sqft |
Source: CRMLS #219099368DA Report a problem | ||
| 11/8/2023 | Listing removed | -- |
Source:  Greater Palm Springs Realtors #219099368 Report a problem Greater Palm Springs Realtors #219099368 Report a problem | ||
| 9/2/2023 | Listed for sale | $400,000+154.8%$370/sqft |
Source: Greater Palm Springs Realtors #219099368 Report a problem | ||
| 8/12/2011 | Sold | $157,000+11.7%$145/sqft |
Source:  CDAR/ Desert Area MLS #41431148 Report a problem CDAR/ Desert Area MLS #41431148 Report a problem | ||
| 1/3/2003 | Sold | $140,500$130/sqft |
Source: Public Record Report a problem | ||
Public tax history
| Year | Property taxes | Tax assessment |
|---|---|---|
| 2025 | $5,105 +2.5% | $382,499 +2% |
| 2024 | $4,981 +86% | $375,000 +98.1% |
| 2023 | $2,678 +6.3% | $189,290 +2% |
| 2022 | $2,519 +2.8% | $185,579 +2% |
| 2021 | $2,452 +1.7% | $181,941 +1% |
| 2020 | $2,410 +1.8% | $180,077 +2% |
| 2019 | $2,367 +1.8% | $176,547 +2% |
| 2018 | $2,324 +1.2% | $173,086 +2% |
| 2017 | $2,297 | $169,693 +2% |
| 2016 | $2,297 +1.3% | $166,366 +1.5% |
| 2015 | $2,267 +1.6% | $163,868 +2% |
| 2014 | $2,233 | $160,660 +0.5% |
| 2013 | -- | $159,935 +2% |
| 2012 | -- | $156,800 -1.3% |
| 2011 | -- | $158,822 +0.8% |
| 2010 | -- | $157,637 -0.2% |
| 2009 | -- | $158,013 +2% |
| 2008 | -- | $154,916 +2% |
| 2007 | -- | $151,880 +2% |
| 2006 | -- | $148,903 +2% |
| 2005 | -- | $145,984 +4.3% |
| 2003 | -- | $140,000 +1672.2% |
| 2002 | -- | $7,900 |
Find assessor info on the county website
Monthly payment
Est. payment
Payment breakdown
Explore the cost of this home by adjusting the details. Changes won't be saved.Climate risks
Neighborhood: Sun City Palm Desert
Nearby schools
GreatSchools rating
- 5/10Ronald Reagan Elementary SchoolGrades: K-5Distance: 1.3 mi
- 4/10Desert Ridge AcademyGrades: 6-8Distance: 1.1 mi
- 6/10Shadow Hills High SchoolGrades: 9-12Distance: 1.3 mi
- $384,6002 bd2 ba1.1k sqft39786 Dorset Dr, Palm Desert, CA 92211Off Market

- $359,5002 bd2 ba1.1k sqft39814 Dorset Dr, Palm Desert, CA 92211Off Market
- $364,9002 bd2 ba1.1k sqft39772 Dorset Dr, Palm Desert, CA 92211Off Market
- $370,0002 bd2 ba1.1k sqft39828 Dorset Dr, Palm Desert, CA 92211Off Market
- $376,1002 bd2 ba1.1k sqft39758 Dorset Dr, Palm Desert, CA 92211Off Market
- $376,0002 bd2 ba1.1k sqft78592 Glastonbury Way, Palm Desert, CA 92211Off Market
- $371,6002 bd2 ba1k sqft78648 Postbridge Cir, Palm Desert, CA 92211Off Market
- $377,5002 bd2 ba1.1k sqft78595 Glastonbury Way, Palm Desert, CA 92211Off Market
A local agent can set up tours, give advice and negotiate with sellers.
Similar homes
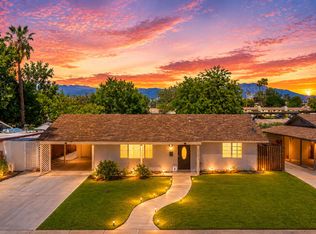
- $399,9002 bd2 ba1.1k sqft43415 Illinois Ave, Palm Desert, CA 92211For Sale
 MLS ID #219151010DA, Amanda Gomez-Airey, Desert Sands Realty. CRMLS
 - $350,0002 bd2 ba1k sqft75205 Valencia Way, Palm Desert, CA 92211For Sale
 MLS ID #IG26150846, Johana Carpio, Berkshire Hathaway Homeservices California Realty. CRMLS
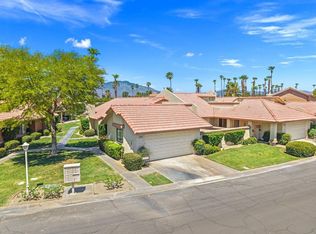
 - $299,0002 bd2 ba1.2k sqft42885 Scirocco Rd, Palm Desert, CA 92211For Sale
 MLS ID #219150332DA, Vince Danner, Bennion Deville Homes. CRMLS
 - $349,0002 bd2 ba1.1k sqft77473 Sawgrass Cir, Palm Desert, CA 92211For Sale
 MLS ID #PW25267759, Vince Ferragamo, Touchdown Real Estate. CRMLS
 - $319,0002 bd2 ba938 sqft41774 Jupiter Hills Ct, Palm Desert, CA 92211For SaleMLS ID #PW26075036, Delight Sittman, ReMax Tiffany Real Estate. CRMLS
- $315,0002 bd2 ba938 sqft41447 Inverness Way, Palm Desert, CA 92211For SaleMLS ID #PW26100137, Lillian Barrett, First Team Real Estate North Tustin. CRMLS
- $369,0002 bd2 ba1.2k sqft76591 Rudy Ct, Palm Desert, CA 92211For SaleMLS ID #IV26083152, ADAM RODRIGUEZ, REALTY MASTERS & ASSOCIATES. CRMLS
- $360,0002 bd2 ba1.1k sqftPalm Desert Country Club, Palm Desert, CA 92211For SaleMLS ID #250043751, Leonore Payne, Coast Pacific Properties. SDMLS
- $408,0002 bd2 ba1k sqft42660 Iowa St, Palm Desert, CA 92211For SaleMLS ID #PW25092678, Cheryl Korte, BHHS CA Properties. CRMLS
- $389,0002 bd2 ba1.1k sqft40862 Sea Island Ln, Palm Desert, CA 92211For SaleMLS ID #SR25265501, Simon Mills, Mills Realty of California. CRMLS
- $325,0002 bd2 ba1.1k sqft31163 Arbol Real, Thousand Palms, CA 92276For SaleMLS ID #IG26162896, David Rosales, Homesmart. CRMLS
- $399,0002 bd2 ba1.4k sqft80529 Avenida Camarillo, Indio, CA 92203For SaleMLS ID #219147626DA, Tom Angone, Luxury Resort Properties. CRMLS
- $420,0002 bd2 ba1.3k sqft128 Desert Falls Dr E, Palm Desert, CA 92211For SaleMLS ID #PW26115737, Shelly Smith, Keller Williams Empire Estates. CRMLS
- $391,5002 bd3 ba1.5k sqft38359 Nasturtium Way, Palm Desert, CA 92211For SaleMLS ID #OC26094248, Barbara Stuart, Trusted Realty Group. CRMLS
- $337,5002 bd2 ba1.4k sqft39705 Manzanita Dr, Palm Desert, CA 92260For SaleMLS ID #219147172DA, Jonathan Roberson, Vylla Home, Inc.. CRMLS
- $435,0002 bd2 ba1.3k sqft108 Desert Falls Dr E, Palm Desert, CA 92211For SaleMLS ID #219148555DA, Jacob Jauregui, Bennion Deville Homes. CRMLS
- $395,0002 bd2 ba1.2k sqft81901 Avenida Dulce, Indio, CA 92203For SaleMLS ID #219145637DA, Donna Nelson, Windermere Real Estate. CRMLS
- $415,0002 bd2 ba1.2k sqft79335 Rose Dawn, La Quinta, CA 92253For SaleMLS ID #219149938DA, Linda Locklear, The Locklear Group. CRMLS
- $295,0002 bd2 ba1.4k sqft73344 Haystack Mountain Dr, Palm Desert, CA 92260For SaleMLS ID #219149815DA, Patricia Illingworth, Berkshire Hathaway HomeServices California Properties. CRMLS
- $340,0003 bd2 ba1.2k sqft66669 2nd St, Desert Hot Springs, CA 92240For SaleMLS ID #OC26155627, Emily Brooke, Mint Real Estate. CRMLS
Local buyer's agents are ready to help
