Welcome home to this beautiful two-story brick home featuring your own private backyard oasis with a sparkling pool. Inside, the inviting living room showcases a cozy fireplace and generous living space, creating the perfect setting for gathering with family and friends. The open-concept floor plan flows seamlessly into the spacious kitchen, complete with stainless steel appliances, abundant storage, and plenty of counter space for cooking and entertaining. Thoughtfully designed, the home offers spacious bedrooms and a functional layout that provides both comfort and flexibility. Step outside to enjoy the large backyard, where the pool, patio space, and room to entertain make it ideal for relaxing or hosting guests. Conveniently located near shopping, dining, and highly rated schools, this home offers the perfect combination of style, comfort, and location.
For sale
$310,000
3838 Beckett Ridge Dr, Humble, TX 77396
4beds
2,273sqft
Single Family Residence
Built in 1990
6,899 Square Feet Lot
$307,900 Zestimate®
$136/sqft
$33/mo HOA
What's special
Cozy fireplacePatio spaceTwo-story brick homeOpen-concept floor planLarge backyardStainless steel appliancesSpacious bedrooms
- 10 days
- 287
- 35
Likely to sell faster than
Zillow last checked:
Listing updated:
Listed by:
Paola Samaia Lozano TREC #0828500 832-797-0524,
Keller Williams Realty Austin
Source: HAR,MLS#: 31602341
Facts & features
Interior
Bedrooms & bathrooms
- Bedrooms: 4
- Bathrooms: 3
- Full bathrooms: 2
- 1/2 bathrooms: 1
Primary bedroom
- Level: Second
- Area: 204
- Dimensions: 12 x 17
Bedroom
- Level: Second
- Area: 130
- Dimensions: 13 x 10
Bedroom
- Level: Second
- Area: 170
- Dimensions: 17 x 10
Bedroom
- Level: Second
- Area: 130
- Dimensions: 13 x 10
Other
- Level: Second
Half bath
- Level: First
Kitchen
- Level: First
- Area: 276
- Dimensions: 23 x 12
Living room
- Level: First
- Area: 384
- Dimensions: 24 x 16
Primary bath
- Level: Second
Heating
- Electric
Cooling
- Ceiling Fan(s), Electric
Appliances
- Included: Disposal, Oven, Microwave, Gas Range, Dishwasher
- Laundry: Washer Hookup
Features
- All Bedrooms Up
- Flooring: Carpet, Laminate, Tile
- Number of fireplaces: 1
Interior area
- Total structure area: 2,273
- Total interior livable area: 2,273 sqft
Property
Parking
- Total spaces: 2
- Parking features: Attached
- Attached garage spaces: 2
Features
- Stories: 2
- Patio & porch: Patio/Deck
- Has private pool: Yes
- Pool features: Gunite, In Ground
- Has spa: Yes
- Spa features: Spa/Hot Tub
- Fencing: Back Yard
Lot
- Size: 6,899 Square Feet
- Features: Subdivided, 0 Up To 1/4 Acre
Details
- Parcel number: 1149460160004
Construction
Type & style
- Home type: SingleFamily
- Architectural style: Traditional
- Property subtype: Single Family Residence
Materials
- Brick
- Foundation: Slab
- Roof: Composition
Condition
- New construction: No
- Year built: 1990
Utilities & green energy
- Sewer: Public Sewer
- Water: Water District
Green energy
- Energy efficient items: Attic Vents
Community & HOA
Community
- Subdivision: Atascocita Forest Sec 08 Rep
HOA
- Has HOA: Yes
- HOA fee: $390 annually
Location
- Region: Humble
Financial & listing details
- Price per square foot: $136/sqft
- Tax assessed value: $288,892
- Annual tax amount: $7,292
- Date on market: 11/4/2026
- Listing terms: Cash,Conventional,VA Loan
- Ownership: Full Ownership
Estimated market value
$307,900
$293,000 - $323,000
$2,785/mo
Price history
| Date | Event | Price |
|---|---|---|
| 11/4/2026 | Listed for sale | $310,000+55%$136/sqft |
Source:  HAR #31602341 Report a problem | ||
| 3/30/2020 | Sold | -- |
Source: Agent Provided Report a problem | ||
| 3/1/2020 | Pending sale | $200,000$88/sqft |
Source: Opendoor #44298995 Report a problem | ||
| 1/30/2020 | Price change | $200,000-1%$88/sqft |
Source: Opendoor #44298995 Report a problem | ||
| 11/14/2019 | Price change | $202,000-1.5%$89/sqft |
Source: Opendoor #44298995 Report a problem | ||
| 10/31/2019 | Price change | $205,000-1.4%$90/sqft |
Source: Opendoor #44298995 Report a problem | ||
| 10/16/2019 | Listed for sale | $208,000$92/sqft |
Source: Opendoor #44298995 Report a problem | ||
Public tax history
| Year | Property taxes | Tax assessment |
|---|---|---|
| 2025 | $2,412 +1.1% | $288,892 -1.1% |
| 2024 | $2,385 +6.4% | $292,223 -3.2% |
| 2023 | $2,242 +12.4% | $301,870 +12.4% |
| 2022 | $1,995 | $268,460 +20.5% |
| 2021 | -- | $222,814 +7.6% |
| 2020 | $1,682 +45.5% | $207,156 +14.6% |
| 2019 | $1,156 -71.2% | $180,725 +20% |
| 2018 | $4,022 | $150,626 |
| 2017 | $4,022 +0.8% | $150,626 |
| 2016 | $3,992 +15.3% | $150,626 |
| 2015 | $3,461 | $150,626 +8% |
| 2014 | $3,461 | $139,495 +21.2% |
| 2013 | -- | $115,137 |
| 2012 | -- | $115,137 -9.1% |
| 2011 | -- | $126,712 |
| 2010 | -- | $126,712 +1.7% |
| 2009 | -- | $124,620 -6.5% |
| 2007 | -- | $133,247 +6.7% |
| 2006 | -- | $124,929 |
| 2005 | -- | $124,929 +7.4% |
| 2004 | -- | $116,300 |
| 2003 | -- | $116,300 +6.9% |
| 2002 | -- | $108,800 |
| 2001 | -- | $108,800 +9% |
| 2000 | -- | $99,800 |
Find assessor info on the county website
Monthly payment
Est. payment
Payment breakdown
Explore the cost of this home by adjusting the details. Changes won't be saved.Climate risks
Neighborhood: 77396
Nearby schools
Schools provided by the listing agent
- Elementary: Whispering Pines Elementary School
- Middle: Humble Middle School
- High: Humble High School
Source: HAR. This data may not be complete. We recommend contacting the local school district to confirm school assignments for this home.


Similar homes
- $314,0004 bd3 ba2.4k sqft16634 Lake Prince Ln, Houston, TX 77044For Sale
 MLS ID #35698558, Oscar Torres, Corcoran Genesis. HAR
- $342,0004 bd3 ba2.3k sqft3543 Haven Pines Dr, Kingwood, TX 77345For Sale
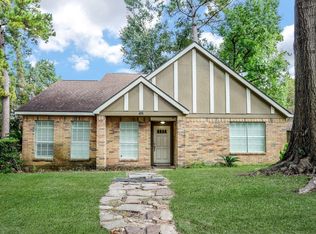 MLS ID #42567713, Andre Guillory, The Realty Club, LLC. HAR
- $315,0004 bd3 ba3.2k sqft11719 Cabot Hill St, Houston, TX 77044For Sale
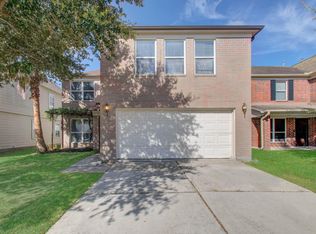 MLS ID #96970219, Janeth Gonzalez, JNTH Real Estate LLC. HAR
- $284,9004 bd2 ba2.6k sqft19611 Atasca Oaks Dr, Humble, TX 77346For Sale
 MLS ID #45402903, Alfonso Garcia, Generation Realty & Associates. HAR
