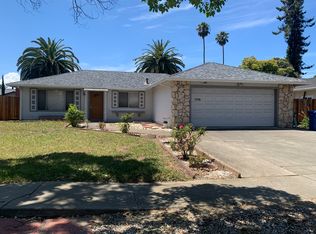
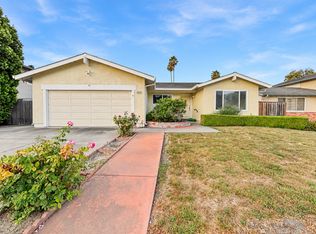
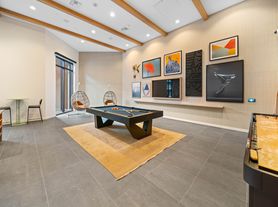
Super convinient location. Walking distance to the Community has huge park, play ground and club house with swimming pool, outdoor BBQ area, gym, social room... Close to Bart, several shopping plazas, easy exit to Highway 880, big name companies such as Tesla...
House has 3 level. On 1st level, there is junior master suite. On 2nd floor showcases kitchen with center island, dining area, family room that effortlessly connect and lead out onto the upper deck. On 3rd floor are the master suite, two bedrooms, one hallway bath and Landry room. This three-story townhomes showcase Wi-Fi CERTIFIED home designs, outdoor living spaces, designer-selected finishes and Everything's Included features with home automation as standard.
Please text your full name and email address to arrange showing.
Tenants pay for their own utilities and other services they ordered.
Owner pays for HOA fee through HOA management.
Renters require total income min 3X the monthly rent and 740 FICO score.
Lease term: 1 Year
Townhouse for rent
Townhouse
Available Fri Nov 20 2026
Cats, small dogs OK
Air conditioner, central air
In unit laundry
Attached garage parking
Forced air
What's special
Home automation as standardDesigner-selected finishesOutdoor bbq areaUpper deckOutdoor living spaces
- 8 days |
- -- |
- -- |
Zillow last checked:
Listing updated:
Travel times

Let’s turn your rent into credit progress
Build credit history with every on-time payment and get credit for the payment you’re already making.
Facts & features
Interior
Bedrooms & bathrooms
- Bedrooms: 4
- Bathrooms: 4
- Full bathrooms: 3
- 1/2 bathrooms: 1
Heating
- Forced Air
Cooling
- Air Conditioner, Central Air
Appliances
- Included: Dishwasher, Dryer, Freezer, Microwave Oven, Oven, Refrigerator, Washer
- Laundry: In Unit
Features
- Flooring: Carpet, Hardwood
Interior area
- Total interior livable area: 2,292 sqft
Video & virtual tour
Property
Parking
- Parking features: Attached, Garage
- Has attached garage: Yes
- Details: Contact manager
Features
- Patio & porch: Patio
Details
- Additional structures: Garage(s)
- Parcel number: 5191754238
Construction
Type & style
- Home type: Townhouse
- Property subtype: Townhouse
Building
Management
- Pets allowed: Yes
Community & HOA
Location
- Region: Fremont
Financial & listing details
- Lease term: 1 Year
Nearby apartments for rent


Price history
| Date | Event | Price |
|---|---|---|
| 10/6/2026 | Listed for rent | $5,200+6.1%$2/sqft |
Source: Zillow Rentals Report a problem | ||
| 11/18/2025 | Listing removed | $4,900$2/sqft |
Source: Zillow Rentals Report a problem | ||
| 10/2/2025 | Listed for rent | $4,900$2/sqft |
Source: Zillow Rentals Report a problem | ||