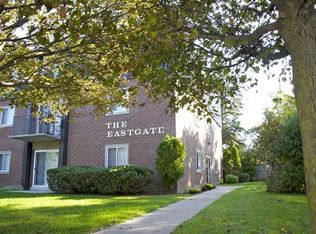
One floor all brick 1172 sq ft main floor condo. Walking distance to downtown. 9' ceilings on main floor, open concept plan. Kitchen featuring solar tube light and an island overlooking dining area and living room. Patio door from living room leading to a private deck area. Master bedroom adjacent to a 3 piece bathroom. Front bedroom could be used as an office. Main floor laundry. 2 piece powder room. Lower level is partially finished with a family room, den and 3 piece bathroom with a walk in tub and hand held shower + a heat lamp. Large storage area. Stairs from lower level lead up to single car garage.
This property is not currently displayed as for sale or rent on Zillow. This may be different from what's on other websites or public sources.