Step into timeless charm and American sports history with the beautifully preserved 2-story home offering 1,808 sq ft of warm, inviting space. Built in 1890 this class gem features hardwood floor throughout adding rich texture and historic charm. This home was owned by Ruben Henry (Rube) Oldring, legendary outfielder for the Philadelphia Athletics. Rube Oldring played a pivotal role in the team's victories in both the 1911 and 1913 World Series. The first floor boasts of large rooms in the living room, dining room, family room, and spacious eat-in kitchen with ample cabinetry and a lovely picture window. Off the kitchen is a large laundry room and half bath. Ascend the stairs to find 3 spacious bedrooms and a modern full bath. Central air on the first floor, original interior doors, and newer windows, and 200 amp electric service. There is a detached garage which back to open farm fields, offering peaceful views and privacy.
Pending
$250,000
384 Roadstown Greenwich Rd, Bridgeton, NJ 08302
3beds
1,808sqft
Single Family Residence
Built in 1890
0.37 Acres Lot
$240,100 Zestimate®
$138/sqft
$-- HOA
What's special
Spacious eat-in kitchenDetached garageHardwood floor throughoutOriginal interior doorsAmple cabinetryNewer windowsLovely picture window
- --
- on Zillow
- 1,212
- views
- 96
- saves
Zillow last checked:
Listing updated:
Listed by:
Carol Smith 609-420-2815,
Mahoney Realty Pennsville, LLC
Source: Bright MLS,MLS#: NJCB2025968
Facts & features
Interior
Bedrooms & bathrooms
- Bedrooms: 3
- Bathrooms: 2
- Full bathrooms: 1
- 1/2 bathrooms: 1
- Main level bathrooms: 1
Rooms
- Room types: Living Room, Dining Room, Primary Bedroom, Bedroom 2, Bedroom 3, Kitchen, Family Room, Laundry, Attic
Primary bedroom
- Features: Flooring - HardWood
- Level: Upper
- Area: 252 Square Feet
- Dimensions: 14 X 18
Bedroom 2
- Features: Flooring - HardWood
- Level: Upper
- Area: 160 Square Feet
- Dimensions: 10 X 16
Bedroom 3
- Features: Flooring - HardWood
- Level: Upper
- Area: 150 Square Feet
- Dimensions: 10 X 15
Other
- Features: Attic - Floored, Attic - Walk-Up
- Level: Upper
Dining room
- Features: Flooring - HardWood
- Level: Main
- Area: 216 Square Feet
- Dimensions: 12 X 18
Family room
- Level: Main
- Area: 196 Square Feet
- Dimensions: 14 X 14
Kitchen
- Features: Double Sink, Flooring - Vinyl, Kitchen - Country, Kitchen - Electric Cooking, Eat-in Kitchen
- Level: Main
Laundry
- Level: Main
- Area: 90 Square Feet
- Dimensions: 6 X 15
Living room
- Features: Flooring - HardWood
- Level: Main
- Area: 221 Square Feet
- Dimensions: 13 X 17
Heating
- Baseboard, Oil
Cooling
- Central Air, Electric
Appliances
- Included: Oven/Range - Electric, Range Hood, Dishwasher, Washer, Dryer, Electric Water Heater
- Laundry: Main Level, Laundry Room
Features
- Bathroom - Tub Shower, Exposed Beams, Kitchen - Country, Eat-in Kitchen, Kitchen - Table Space, Attic, Beamed Ceilings, Plaster Walls
- Flooring: Hardwood, Vinyl
- Doors: Storm Door(s)
- Windows: Double Hung, Double Pane Windows, Replacement
- Basement: Interior Entry,Connecting Stairway
- Has fireplace: No
Interior area
- Total structure area: 1,808
- Total interior livable area: 1,808 sqft
- Finished area above ground: 1,808
- Finished area below ground: 0
Property
Parking
- Total spaces: 4
- Parking features: Storage, Garage Faces Front, Driveway, Detached
- Garage spaces: 1
- Uncovered spaces: 3
Accessibility
- Accessibility features: None
Features
- Levels: Two
- Stories: 2
- Patio & porch: Porch
- Exterior features: Chimney Cap(s), Lighting, Rain Gutters
- Pool features: None
- Fencing: Split Rail
Lot
- Size: 0.37 Acres
- Features: Rural
Details
- Additional structures: Above Grade, Below Grade, Outbuilding
- Parcel number: 120001300021
- Zoning: HR
- Special conditions: Standard
Construction
Type & style
- Home type: SingleFamily
- Architectural style: Farmhouse/National Folk
- Property subtype: Single Family Residence
Materials
- Frame
- Foundation: Brick/Mortar
- Roof: Architectural Shingle
Condition
- New construction: No
- Year built: 1890
Utilities & green energy
- Sewer: No Sewer System, Site Evaluation on File
- Water: Well
Community & HOA
Community
- Subdivision: Historic Roadstown
HOA
- Has HOA: No
Location
- Region: Bridgeton
- Municipality: STOW CREEK TWP
Financial & listing details
- Price per square foot: $138/sqft
- Tax assessed value: $165,300
- Annual tax amount: $4,950
- Date on market: 9/29/2025
- Listing agreement: Exclusive Right To Sell
- Listing terms: Cash,Conventional,FHA 203(k)
- Inclusions: Stove, Range Hood, Dishwasher, Washer, Dryer, Dehumidifier
- Ownership: Fee Simple
Estimated market value
$240,100
$228,000 - $252,000
$2,328/mo
Price history
Price history is unavailable.
Public tax history
Tax history is unavailable.
Monthly payment
Est. payment
Payment breakdown
Explore the cost of this home by adjusting the details. Changes won't be saved.Climate risks
Neighborhood: Roadstown
Nearby schools
Schools provided by the listing agent
- High: Cumberland Regional
- District: Stow Creek Township Public Schools
Source: Bright MLS. This data may not be complete. We recommend contacting the local school district to confirm school assignments for this home.
- $284,800-- bd-- ba1.8k sqft384 Roadstown Grnwch Rd, Bridgeton, NJ 08302Off Market
- $30,000-- bd-- ba2.1k sqft380 Roadstown Greenwich Rd, Bridgeton, NJ 08302Sold
- $134,0003 bd1 ba1.4k sqft386 Roadstown Greenwich Rd, Bridgeton, NJ 08302Sold
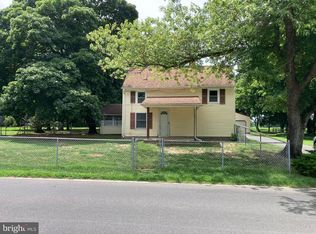
- $204,500-- bd-- ba1.4k sqft386 Roadstown Grnwch Rd, Bridgeton, NJ 08302Off Market
Similar homes
- $269,9993 bd3 ba1.7k sqft4 Hillside Ave, Bridgeton, NJ 08302For Sale

 MLS ID #NJCB2032630, Natasha Minor, Redfin. Bright MLS
- $299,9993 bd2 ba1.7k sqft262 W Park Dr, Bridgeton, NJ 08302For Sale
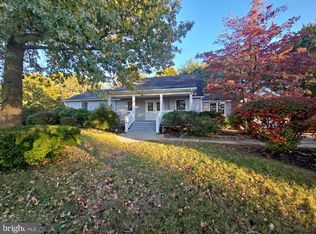 MLS ID #NJCB2027176, Michele Kelly, S. Kelly Real Estate LLC. Bright MLS
- $265,0002 bd2 ba1.3k sqft176 Landis Ave, Bridgeton, NJ 08302For Sale
 MLS ID #NJCB2032756, Torey Dunham, Weichert Realtors-Mullica Hill. Bright MLS
- $220,0004 bd2 ba1.6k sqft76 Rockville Rd, Bridgeton, NJ 08302For Sale
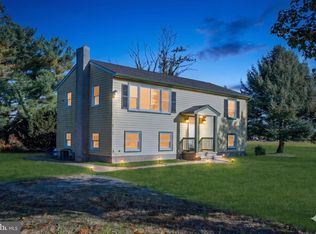 MLS ID #NJCB2030462, John Natale, Real Broker, LLC. Bright MLS
- $300,0003 bd1 ba1k sqft459 Marlboro Rd, Bridgeton, NJ 08302For SaleMLS ID #NJCB2031770, Bradley Perez, Real Broker, LLC. Bright MLS
- $240,0004 bd2 ba2.2k sqft285 N Laurel St, Bridgeton, NJ 08302For SaleMLS ID #NJCB2033528, John Rinick, Prime Realty Partners. Bright MLS
- $265,0003 bd1 ba1k sqft68 Rosedale Dr, Bridgeton, NJ 08302For SaleMLS ID #NJCB2030254, Michelle Urgo, Coldwell Banker Excel Realty. Bright MLS
- $280,0003 bd1 ba1.3k sqft1455 Bridgeton Rd, Greenwich, NJ 08323For SaleMLS ID #NJCB2033302, Christine Peterson, Collini Real Estate LLC. Bright MLS
- $349,0004 bd2 ba1.8k sqft424 Route 540, Bridgeton, NJ 08302For SaleMLS ID #NJCB2031912, DawnMarie Genco, Keller Williams Hometown. Bright MLS
- $212,0003 bd1 ba1k sqft21 Morris Ave, Bridgeton, NJ 08302For SaleMLS ID #NJCB2028622, Lakea Nicholson, Keller Williams Prime Realty. Bright MLS
- $252,7003 bd1 ba1.4k sqft8 S Hook Rd, Pennsville, NJ 08070For SaleMLS ID #NJSA2020578, Janice Vendetti, Fox Real Estate. Bright MLS
- $349,9004 bd3 ba2.5k sqft727-729 Shiloh Pike, Bridgeton, NJ 08302For SaleMLS ID #NJCB2033818, Eugene Kelley, RE/MAX Preferred - Vineland. Bright MLS
- $200,0004 bd2 ba2.6k sqft154 7th St, Salem, NJ 08079For SaleMLS ID #NJSA2020676, Austin Wuest, Keller Williams - Main Street. Bright MLS
- $275,0004 bd2 ba1.7k sqft81 N Greenwich St, Alloway, NJ 08001For SaleMLS ID #NJSA2020448, Jessica Mortimer, Weichert Realtors-Mullica Hill. Bright MLS
- $244,9003 bd2 ba1.6k sqft34 Bowen Ave, Woodstown, NJ 08098For SaleMLS ID #NJSA2020498, Gabrielle Abrams, Realty Mark Advantage. Bright MLS
- $335,0003 bd2 ba1.3k sqft45 Bel Aire Ln, Millville, NJ 08332For SaleMLS ID #NJCB2033844, Kimberly Ballurio, Tealestate LLC. Bright MLS
- $365,0004 bd2 ba1.3k sqft653 Buckshutem Rd, Bridgeton, NJ 08302For SaleMLS ID #NJCB2028388, Markida Lashanda Taylor, EXP Realty, LLC. Bright MLS
- $320,0003 bd3 ba1.4k sqft320 Carlton Ave, Millville, NJ 08332For Sale
 MLS ID #613802, Jennifer Bollinger-Melo, CENTURY 21 ATLANTIC PROFESSIONAL REALTY. SJSRMLS
- $275,0003 bd1 ba1.3k sqft313 S Main St, Woodstown, NJ 08098For SaleMLS ID #NJSA2019006, Kathleen Smith, Real Broker, LLC. Bright MLS
