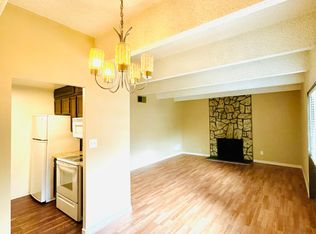
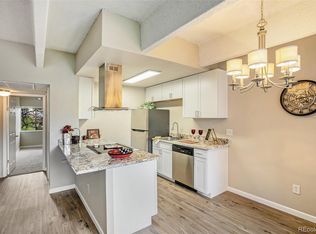
Dive into homeownership with this 2 bed / 2 bath condo, perfect for first-time buyers eager to personalize their space and build equity. Colorado's top lender, Nicole Rueth, will BUY DOWN YOUR RATE by 1% for the 1st year AND give you a $500 Appraisal CREDIT!! Located on the first floor, this end unit mixes vital updates with opportunities for your creative touch in areas like flooring and cabinets. Some recent updates include: HVAC system with Bluetooth thermostat; stainless steel appliances - new fridge & microwave; electrical panel & outlets; kitchen and main bath plumbing; stackable washer/dryer; bedroom windows; storm door. Enjoy the wood burning fireplace or HOA amenities like the courtyard or recently renovated Clubhouse. Your assigned carport space includes a storage locker and is close to the unit. Heat & water are paid via HOA - you only pay electric & internet. Ask your agent for the Xcel Bill Summary in supplements. MOTIVATED SELLERS - submit any offer! Located in the Cherry Creek school district and conveniently on the Denver/Aurora border, off Alameda and Havana; only 2 miles from hwy 225; 15 min to DTC; 12 min to Cherry Creek OR Anschutz; 25 min to Downtown OR the Airport. Less than 5 min to The Gardens on Havana shopping district with Sprouts, Target, and tons of other retail. A very short walk to: Walgreens, Starbucks, Jet’s Pizza, 7-11, Fat Boy’s Bar & Grill, Red Lobster, 2 golf courses, public transportation, and more. Enjoy walks, 18-hole disc golf course, a playground, softball fields, and basketball & tennis courts at 57-acre Expo Park, which is just on the other side of the parking lot! The park trails connect to High Line Canal Trail and Westerly Creek Trail. Schedule a showing today and envision transforming this space into your dream home! Be sure to check out the 360 virtual tour at https://my.matterport.com/show/?m=btwLyzeNCG5&brand=0&mls=1&
Sold for $208,000
Zillow last checked:
Listing updated:
Bought with:
Wendy Wallace, 100028107
Berkshire Hathaway HomeServices Colorado Real Estate, LLC
Source: REcolorado as distributed by MLS GRID,MLS#: 4403251
Price history
| Date | Event | Price |
|---|---|---|
| 7/25/2024 | Sold | $208,000+1.5%$248/sqft |
Source:  REcolorado as distributed by MLS GRID #4403251 Report a problem REcolorado as distributed by MLS GRID #4403251 Report a problem | ||
| 7/1/2024 | Pending sale | $205,000$244/sqft |
Source: REcolorado as distributed by MLS GRID #4403251 Report a problem | ||
| 6/20/2024 | Price change | $205,000-6.8%$244/sqft |
Source: REcolorado as distributed by MLS GRID #4403251 Report a problem | ||
| 5/3/2024 | Listed for sale | $220,000+57.1%$262/sqft |
Source: REcolorado as distributed by MLS GRID #4403251 Report a problem | ||
| 4/30/2019 | Sold | $140,000-2.1%$167/sqft |
Source:  IRES as distributed by MLS GRID #875066 Report a problem IRES as distributed by MLS GRID #875066 Report a problem | ||
| 3/26/2019 | Price change | $143,000-4.3%$170/sqft |
Source: Americas Finest Real Estate #875066 Report a problem | ||
| 3/20/2019 | Listed for sale | $149,500$178/sqft |
Source: Americas Finest Real Estate #875066 Report a problem | ||
Nearby homes

Get a cash offer in 3 minutes
Find out how much your home could sell for in as little as 3 minutes with a no-obligation cash offer.
Estimated market value
$173,500
