Seller is offering a $7500.00 buyer concession toward closing costs and a 1-year home warranty plan from HSA! Discover your perfect retreat in this beautifully remodeled four-bedroom, 2.5-bathroom home nestled on a quiet cul-de-sac. This residence welcomes you with an open floor plan that flows seamlessly from room to room, creating an ideal space for both daily living and entertaining guests who might just forget to leave. The heart of the home features a stunning kitchen adorned with granite countertops and crisp white cabinets that practically sparkle with pride. Fresh paint throughout gives every room a clean, updated feel, while laminate-style flooring provides both beauty and practicality for busy households. Cozy up by the gas log fireplace during cooler months, then step out to the screened porch when warmer weather calls. The peaceful backyard offers a serene escape, complete with striking large boulders that add natural character to the thoughtfully designed landscaping. The finished basement truly sets this property apart, providing additional living space and a storm shelter. The primary bedroom offers a comfortable retreat at the end of each day, while three additional bedrooms provide flexibility for family members and guests. Located in a tranquil neighborhood setting, this home combines modern updates with comfortable living spaces, creating an environment where memories are made and life unfolds naturally. Schedule your viewing today!
For sale
$289,900
384 School Side Dr, Brandenburg, KY 40108
4beds
2,374sqft
:
Get pre-qualified$1,889/mo
Single Family Residence
Built in 2010
0.31 Acres Lot
$286,100 Zestimate®
$122/sqft
$-- HOA
What's special
Gas log fireplaceLaminate-style flooringFresh paint throughoutCrisp white cabinetsQuiet cul-de-sacScreened porchPeaceful backyard
- 47 days |
- 594 |
- 32 |
Zillow last checked:
Listing updated:
Listed by:
Tracey Cecil-Simpson,
Weichert Realtors Lawson Collective
Source: Metro Search Inc. LLC DBA Apex MLS,MLS#: 1720784
Facts & features
Interior
Bedrooms & bathrooms
- Bedrooms: 4
- Bathrooms: 3
- Full bathrooms: 2
- 1/2 bathrooms: 1
Primary bedroom
- Description: Ceiling Fan
- Level: First
Bedroom
- Description: Ceiling Fan
- Level: First
Bedroom
- Description: Ceiling Fan
- Level: Basement
Bedroom
- Level: Basement
Primary bathroom
- Level: First
Dining room
- Description: Laminate
- Level: First
Kitchen
- Description: Granite, Laminate
- Level: First
Living room
- Description: Laminate
- Level: First
Other
- Description: Screened Porch
- Level: First
Heating
- Electric, Heat Pump
Cooling
- Central Air, Heat Pump
Features
- Basement: Finished
- Has fireplace: No
Interior area
- Total structure area: 1,340
- Total interior livable area: 2,374 sqft
- Finished area above ground: 1,340
- Finished area below ground: 1,034
Property
Parking
- Total spaces: 2
- Parking features: Attached, Entry Front
- Attached garage spaces: 2
Features
- Stories: 1
- Patio & porch: Screened Porch
- Fencing: None
Lot
- Size: 0.31 Acres
- Features: Cul-De-Sac
Details
- Parcel number: 1124000035
Construction
Type & style
- Home type: SingleFamily
- Architectural style: Ranch
- Property subtype: Single Family Residence
Materials
- Vinyl Siding
- Foundation: Concrete Perimeter
- Roof: Shingle
Condition
- Year built: 2010
Utilities & green energy
- Sewer: Public Sewer
- Water: Public
- Utilities for property: Electricity Connected, Propane
Community & HOA
Community
- Subdivision: The Station
HOA
- Has HOA: No
Location
- Region: Brandenburg
Financial & listing details
- Price per square foot: $122/sqft
- Tax assessed value: $177,900
- Annual tax amount: $1,758
- Date on market: 6/18/2026
- Electric utility on property: Yes
Estimated market value
$286,100
$272,000 - $300,000
$2,337/mo
Price history
| Date | Event | Price |
|---|---|---|
| 2/19/2026 | Listed for sale | $289,900$122/sqft |
Source:  HKMLS #HK2600635 Report a problem HKMLS #HK2600635 Report a problem | ||
| 2/5/2026 | Listing removed | $289,900$122/sqft |
Source:  Semonin Realtors #HK25003246 Report a problem Semonin Realtors #HK25003246 Report a problem | ||
| 8/5/2025 | Listed for sale | $289,900$122/sqft |
Source: HKMLS #HK25003246 Report a problem | ||
Public tax history
| Year | Property taxes | Tax assessment |
|---|---|---|
| 2024 | $1,758 +12.1% | $177,900 +10.5% |
| 2023 | $1,567 -5.4% | $161,000 |
| 2022 | $1,657 +5.6% | $161,000 +5.2% |
| 2021 | $1,569 -1.3% | $153,000 |
| 2020 | $1,590 | $153,000 |
| 2019 | $1,590 +1.3% | $153,000 |
| 2018 | $1,569 +0.1% | $153,000 +1.3% |
| 2017 | $1,567 +6.6% | $151,000 |
| 2016 | $1,471 -24.5% | $151,000 |
| 2015 | $1,948 +0.9% | $151,000 |
| 2014 | $1,931 | $151,000 |
Find assessor info on the county website
Monthly payment
Est. payment
Payment breakdown
Explore the cost of this home by adjusting the details. Changes won't be saved.Climate risks
Neighborhood: 40108
Nearby schools
GreatSchools rating
- 9/10Brandenburg Primary SchoolGrades: PK-3Distance: 0.6 mi
- 5/10Stuart Pepper Middle SchoolGrades: 7-8Distance: 0.9 mi
- NAJames R. Allen High SchoolGrades: 6-12Distance: 1.6 mi
- $235,700-- bd-- ba-- sqft376 School Side Dr, Brandenburg, KY 40108Off Market
- $246,9003 bd2 ba1.1k sqft386 School Side Dr, Brandenburg, KY 40108Off Market
- $301,100-- bd-- ba-- sqft370 School Side Dr, Brandenburg, KY 40108Off Market
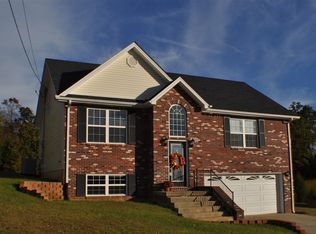
- $258,8003 bd2 ba-- sqft364 Schoolside Dr, Brandenburg, -- 40108Off Market
- $283,300-- bd-- ba-- sqft387 School Side Dr, Brandenburg, KY 40108Off Market
- $249,800-- bd-- ba-- sqft375 School Side Dr, Brandenburg, KY 40108Off Market
- $259,9003 bd2 ba1.3k sqft381 School Side Dr, Brandenburg, KY 40108New Construction
- $307,600-- bd-- ba-- sqft364 School Side Dr, Brandenburg, KY 40108Off Market
A local agent can set up tours, give advice and negotiate with sellers.
A local lender can help you make sure your offer is ready when you are.
Similar homes
- $299,9004 bd3 ba2.2k sqft288 Bellemeade St, Brandenburg, KY 40108For Sale

 MLS ID #1717551, Tammy Cole, Genesis Realty LLC. Metro Search Inc. LLC DBA Apex MLS
 - $312,5003 bd3 ba2.3k sqft2070 Highway 79, Brandenburg, KY 40108For Sale
 MLS ID #1725270, Audrey Mundell, StoneGate Realty. Metro Search Inc. LLC DBA Apex MLS
 - $263,0003 bd2 ba1.6k sqft515 Christian Church Rd, Brandenburg, KY 40108For Sale
 MLS ID #1724414, Shellie Hansen, Pennington Properties. Metro Search Inc. LLC DBA Apex MLS
 - $324,9004 bd3 ba2.3k sqft67 Cardinal Point Rd, Brandenburg, KY 40108For Sale
 MLS ID #1720358, Tara Wilson, RE/MAX Integrity. Metro Search Inc. LLC DBA Apex MLS
 - $259,9003 bd2 ba1.3k sqft381 School Side Dr, Brandenburg, KY 40108New ConstructionMLS ID #HK2603102, Shari Morris, LIVINGSTON REALTY. HKMLS
- $325,0004 bd3 ba2.4k sqft182 Woodview Dr, Brandenburg, KY 40108For SaleMLS ID #1711437, Nicole Smith, RE/MAX Integrity. Metro Search Inc. LLC DBA Apex MLS
- $349,9004 bd2 ba2.7k sqft235 Fireside Dr, Brandenburg, KY 40108For SaleMLS ID #1724954, Lacee Tate Hardy, StoneGate Realty. Metro Search Inc. LLC DBA Apex MLS
- $339,0005 bd3 ba2.6k sqft40 Ivy Ct, Brandenburg, KY 40108For SaleMLS ID #1715656, Genia Laslie, Tom Baxter Real Estate & Auction. Metro Search Inc. LLC DBA Apex MLS
- $334,5003 bd2 ba2.1k sqft124 Mockingbird Rd, Brandenburg, KY 40108For SaleMLS ID #HK2601983, Veronica Paulk, SCHULER BAUER REAL ESTATE SERVICES ERA POWERED- Elizabethtown. HKMLS
- $264,5003 bd2 ba1.4k sqft245 Spike Buck Dr, Brandenburg, KY 40108For SaleMLS ID #1724868, Audrey Mundell, StoneGate Realty. Metro Search Inc. LLC DBA Apex MLS
- $274,9003 bd3 ba1.6k sqft542A Hillcrest Dr, Brandenburg, KY 40108For SaleMLS ID #1724730, Melissa Gatewood, RE/MAX Integrity. Metro Search Inc. LLC DBA Apex MLS
- $212,5005 bd3 ba1.7k sqft410 Ghen Rd, Brandenburg, KY 40108For SaleMLS ID #1725294, Jennifer Rhodes, Cedar Hill Properties. Metro Search Inc. LLC DBA Apex MLS
- $338,0003 bd2 ba2.2k sqft1590 Payneville Rd, Brandenburg, KY 40108For SaleMLS ID #1724111, Mark Naber, Redfin. Metro Search Inc. LLC DBA Apex MLS
- $369,0003 bd3 ba2.5k sqft312 Homeview Dr, Brandenburg, KY 40108For SaleMLS ID #1724310, Sarah Beasley, StoneGate Realty. Metro Search Inc. LLC DBA Apex MLS
- $399,5004 bd3 ba2.5k sqft140 Pine Needle Ln, Brandenburg, KY 40108For SaleMLS ID #HK2602098, Kelly Walz, SCHULER BAUER REAL ESTATE SERVICES ERA POWERED - BRANDENBURG. HKMLS
- $269,9003 bd2 ba1.3k sqft444 Hampton Rd, Brandenburg, KY 40108For SaleMLS ID #1721262, Erin Goodwin, Cedar Hill Properties. Metro Search Inc. LLC DBA Apex MLS
- $387,0003 bd3 ba2.1k sqft122 Pineland Ln, Brandenburg, KY 40108For SaleMLS ID #1712806, Sarah Beasley, StoneGate Realty. Metro Search Inc. LLC DBA Apex MLS
- $365,0003 bd3 ba2.1k sqft4217 Fairgrounds Rd, Brandenburg, KY 40108For SaleMLS ID #1723112, Amy M Chism, StoneGate Realty. Metro Search Inc. LLC DBA Apex MLS
- $220,0003 bd2 ba1.3k sqft3538 Doe Valley Pkwy E, Brandenburg, KY 40108For SaleMLS ID #1720924, Meredeth Holliger, simpler.realestate. Metro Search Inc. LLC DBA Apex MLS
- $339,9003 bd3 ba2k sqft183 Edgar Blvd, Brandenburg, KY 40108For SaleMLS ID #1721448, Ryan Harris, RE/MAX Premier Properties. Metro Search Inc. LLC DBA Apex MLS
