Lake life, without the lakefront price tag. Set among more than 2 acres of rolling Tennessee countryside, this beautiful basement ranch offers space, privacy, and plenty of room to enjoy the outdoors--plus your own deeded access boat slip on Watts Bar Lake.
With 3 bedrooms, 3 full baths, a bonus flex space, and two separate living areas, there is room for both everyday living and weekend guests. The main level features a 2-car garage, while the basement offers a workshop with a full-size garage door--perfect for hobbies, projects, or extra storage.
When it's time to get on the water, your deeded slip at the community dock makes boating easy. Located on the main channel of Watts Bar Lake, Rivermyst offers convenient access to full-service marinas, waterfront restaurants, and local lake hangouts. Spend the morning on the water, come home to the quiet of your own acreage, and enjoy the simple pace of small-town lake living.
Just an hour from Knoxville or Chattanooga, Spring City offers a charming mix of boutique shops, a summer farmers market, community festivals, local restaurants, grocery stores, medical offices, and more.
Located in the gated Rivermyst subdivision, this property offers private roads, underground electricity, sensible restrictions, security cameras, and a community dock.
If you've been dreaming of Watts Bar Lake living, boating, acreage, and room to breathe--without paying a premium for a lakefront home--this may be the lake retreat you've been waiting for.
For sale
$479,000
385 Hidden Forest Trl, Spring City, TN 37381
3beds
2,584sqft
Single Family Residence
Built in 2017
2.1 Acres Lot
$457,300 Zestimate®
$185/sqft
$50/mo HOA
What's special
Gated rivermyst subdivisionBonus flex spaceBasement ranchCommunity dockPrivate roads
- 28 days
- 875
- 106
Zillow last checked:
Listing updated:
Listed by:
Carol Movre 423-599-2872,
Coldwell Banker Pryor Realty 423-775-4044
Source: Greater Chattanooga Realtors,MLS#: 1543781
Facts & features
Interior
Bedrooms & bathrooms
- Bedrooms: 3
- Bathrooms: 3
- Full bathrooms: 3
Heating
- Central, Natural Gas
Cooling
- Central Air, Ceiling Fan(s)
Appliances
- Included: Dishwasher, Gas Range, Gas Water Heater, Ice Maker, Microwave, Plumbed For Ice Maker, Refrigerator, Range Hood, Stainless Steel Appliance(s)
- Laundry: Laundry Room, Main Level
Features
- Bar, Breakfast Bar, Built-in Features, Ceiling Fan(s), Double Vanity, Eat-in Kitchen, Granite Counters, High Speed Internet, Open Floorplan, Walk-In Closet(s), Tub/shower Combo, En Suite, Breakfast Nook, Split Bedrooms
- Flooring: Hardwood, Tile
- Basement: Finished,Partially Finished
- Has fireplace: No
Interior area
- Total structure area: 2,584
- Total interior livable area: 2,584 sqft
- Finished area above ground: 1,512
- Finished area below ground: 1,070
Video & virtual tour
Property
Parking
- Total spaces: 2
- Parking features: Concrete, Driveway, Garage, Garage Door Opener, Off Street, Paved, Garage Faces Rear, Garage Faces Side
- Attached garage spaces: 2
Features
- Patio & porch: Covered, Deck, Front Porch, Patio, Porch, Rear Porch, Porch - Covered
- Exterior features: Balcony, Boat Slip, Rain Gutters, Storage, Dock - Floating
- Has view: Yes
- View description: Forest, Lake, Mountain(s), Neighborhood, Rural, Trees/Woods, Water
- Has water view: Yes
- Water view: Lake,Water
Lot
- Size: 2.1 Acres
- Features: Back Yard, Front Yard, Gentle Sloping, Irregular Lot, Landscaped, Many Trees, Rolling Slope, Sprinklers In Front, Sprinklers In Rear, Views, Wooded, Rural
Details
- Parcel number: 026p B 022.00
- Special conditions: Standard
- Other equipment: Irrigation Equipment
Construction
Type & style
- Home type: SingleFamily
- Property subtype: Single Family Residence
Materials
- Frame, Vinyl Siding
- Foundation: Block, Slab
- Roof: Shingle
Condition
- New construction: No
- Year built: 2017
Utilities & green energy
- Sewer: Septic Tank
- Water: Public
- Utilities for property: Cable Available, Electricity Connected, Natural Gas Connected, Phone Available, Underground Utilities, Water Connected
Community & HOA
Community
- Features: Dock, Fishing, Gated, Lake
- Security: Gated Community, Smoke Detector(s)
- Subdivision: Rivermyst
HOA
- Has HOA: Yes
- Amenities included: Boating, Boat Dock, Boat Slip, Powered Boats Allowed, Parking, Security
- Services included: Other, Security
- HOA fee: $600 annually
Location
- Region: Spring City
Financial & listing details
- Price per square foot: $185/sqft
- Tax assessed value: $450,900
- Annual tax amount: $1,520
- Date on market: 10/1/2026
- Listing terms: Cash,Conventional,FHA,VA Loan
Estimated market value
$457,300
$434,000 - $480,000
$3,512/mo
Price history
| Date | Event | Price |
|---|---|---|
| 9/30/2026 | Listed for sale | $479,000+26.1%$185/sqft |
Source:  East Tennessee Realtors #1357234 Report a problem | ||
| 11/22/2021 | Sold | $380,000-1.3%$147/sqft |
Source: East Tennessee Realtors #1171453 Report a problem | ||
| 10/27/2021 | Pending sale | $385,000$149/sqft |
Source: East Tennessee Realtors #1171453 Report a problem | ||
| 10/23/2021 | Listed for sale | $385,000+1187.6%$149/sqft |
Source: East Tennessee Realtors #1171453 Report a problem | ||
| 9/9/2016 | Sold | $29,900$12/sqft |
Source: Public Record Report a problem | ||
Public tax history
| Year | Property taxes | Tax assessment |
|---|---|---|
| 2025 | $1,520 | $112,725 |
| 2024 | $1,520 +11.9% | $112,725 +87% |
| 2023 | $1,359 | $60,275 |
| 2022 | $1,359 +18% | $60,275 +18% |
| 2021 | $1,152 +1.6% | $51,100 +1.6% |
| 2020 | $1,134 | $50,275 |
| 2019 | $1,134 +10% | $50,275 +7.2% |
| 2018 | $1,030 +0% | $46,900 |
| 2017 | $1,030 | $46,900 |
Find assessor info on the county website
Monthly payment
Est. payment
Payment breakdown
Explore the cost of this home by adjusting the details. Changes won't be saved.Climate risks
Neighborhood: 37381
Nearby schools
Schools provided by the listing agent
- Elementary: Spring City
- Middle: Spring City
- High: Rhea County High School
Source: Greater Chattanooga Realtors. This data may not be complete. We recommend contacting the local school district to confirm school assignments for this home.


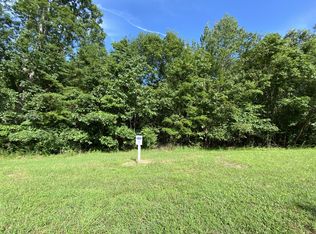
Similar homes
- $449,9993 bd2 ba2k sqft28678 Rhea County Hwy, Spring City, TN 37381Active
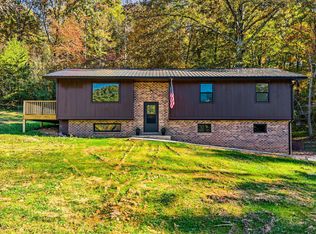
 MLS ID #1360361, Makayla Luffman, Coldwell Banker Jim Henry. East Tennessee Realtors
- $493,0003 bd2 ba2.1k sqft2060 Torbett Rd, Spring City, TN 37381For Sale

 MLS ID #3620677, Susan Crockett. RealTracs MLS as distributed by MLS GRID
- $499,0003 bd2 ba1.9k sqft493 Sandtown Rd, Spring City, TN 37381For Sale
 MLS ID #1542487, Susan M Crockett. Greater Chattanooga Realtors
- $499,0003 bd2 ba1.4k sqft251 Horseshoe Bend Rd, Spring City, TN 37381For Sale
 MLS ID #1544456, Kathy May-Martin. Greater Chattanooga Realtors
- $369,9005 bd3 ba2.9k sqft1724 Euchee Chapel Rd, Spring City, TN 37381For SaleMLS ID #3338245, Robert Saunders. RealTracs MLS as distributed by MLS GRID
- $435,0004 bd2 ba1.8k sqft263 Scenic Hill Dr, Spring City, TN 37381For SaleMLS ID #3618868, Asher Black. RealTracs MLS as distributed by MLS GRID
- $449,9003 bd4 ba2.6k sqft268 Fooshee Pass Rd, Ten Mile, TN 37880ActiveMLS ID #1348057, Levi Giltnane, Sail Away Homes & Land. East Tennessee Realtors
- $449,0003 bd2 ba2.3k sqft181 Sunshine Ln, Spring City, TN 37381ActiveMLS ID #1352079, Todd Russell, Coldwell Banker Jim Henry. East Tennessee Realtors
- $289,0003 bd2 ba1.8k sqft114 Broyles Rd, Spring City, TN 37381For SaleMLS ID #3627821, Matthew Moreno. RealTracs MLS as distributed by MLS GRID
- $495,0004 bd2 ba2.3k sqft198 Spring Rd N, Spring City, TN 37381New ConstructionMLS ID #3229944, Cori Maynard. RealTracs MLS as distributed by MLS GRID
- $449,9003 bd2 ba1.4k sqft171 Cherokee Cir, Ten Mile, TN 37880For SaleMLS ID #3216836, Diana Kelley. RealTracs MLS as distributed by MLS GRID
